
Listed By
Agency Name: Keller Williams Legacy Group Realty
Agency Contact: gsferrer@yahoo.com, 330-495-7825
Shown By
Agent Name: Jorie Close
Agent Phone: (614) 537-3170
Agency Title: Cutler Real Estate

TOUR THIS HOME
Choose a date and time to see 867 Starr Ridge Street SE, Massillon, OH 44646.
I will get in touch with you shortly.

Property Description
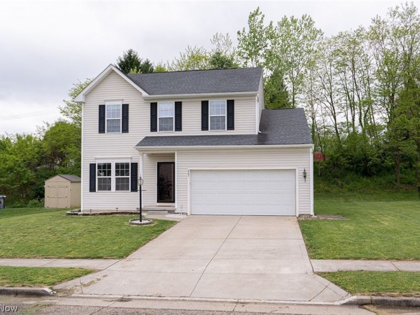
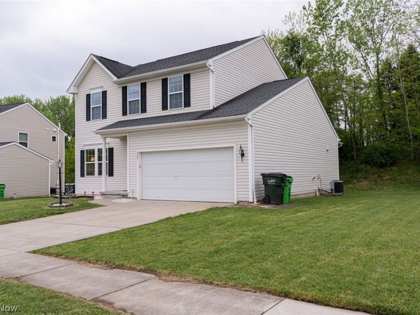
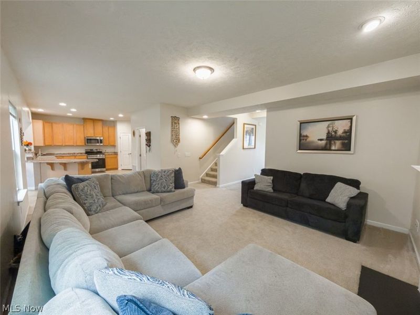
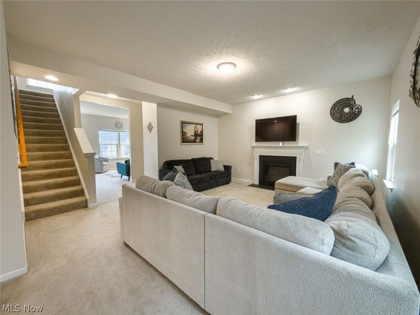
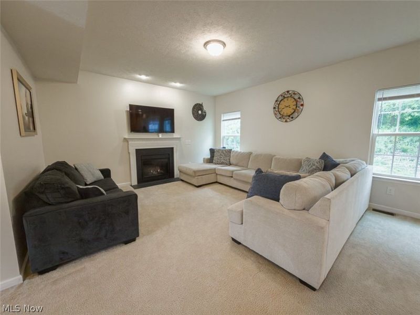
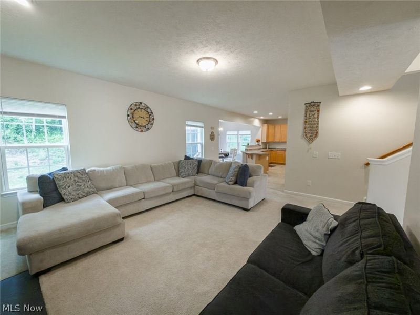
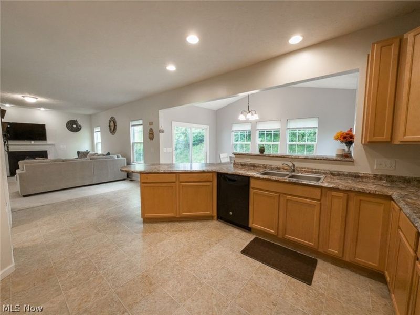
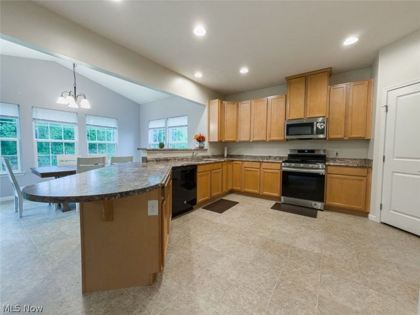
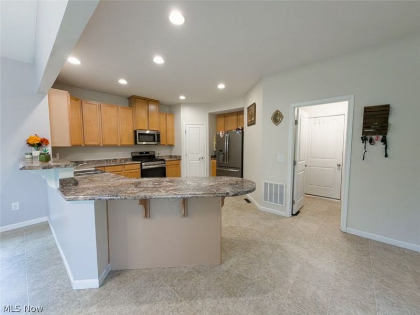
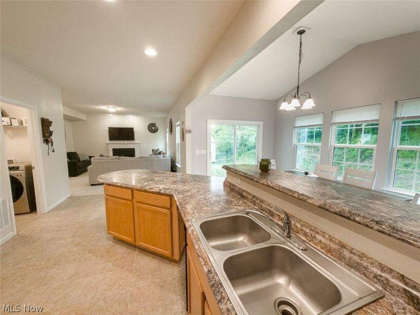
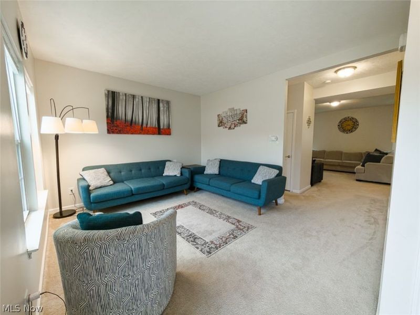
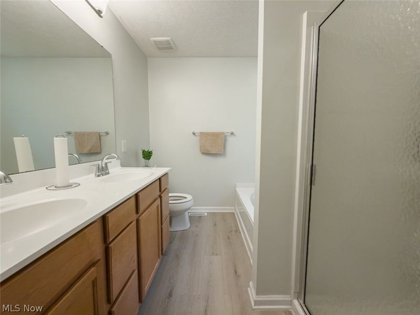
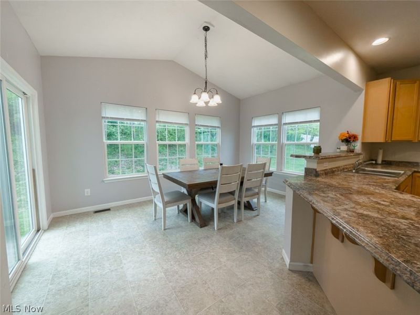
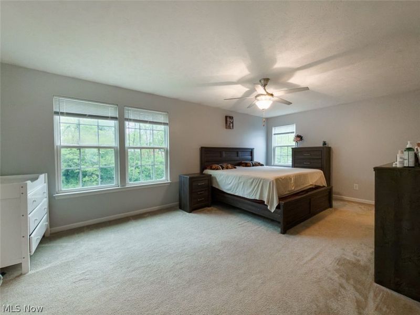
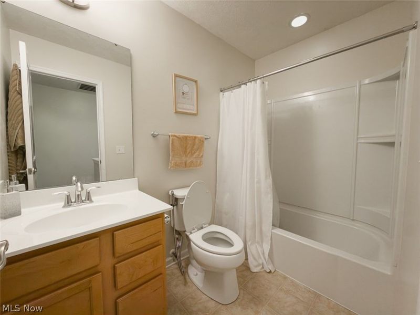
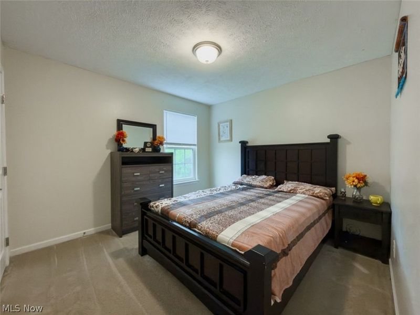
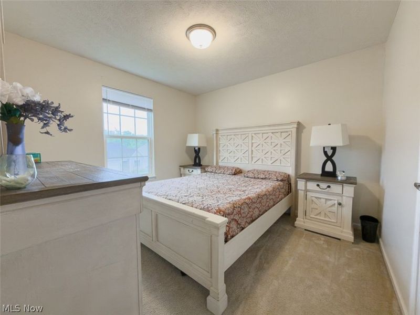
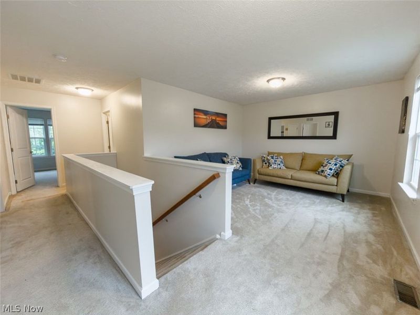
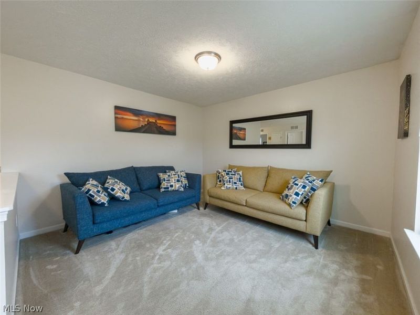
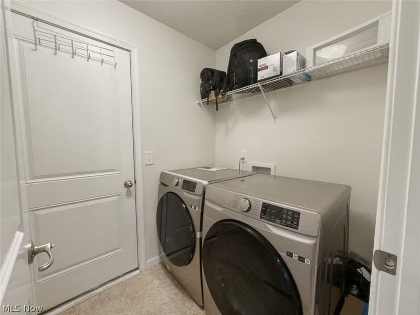
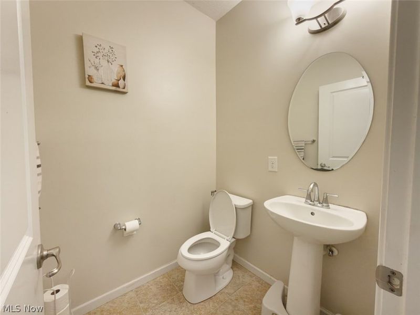
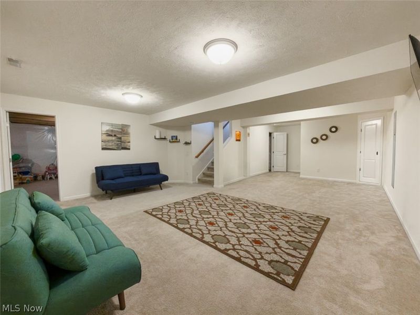
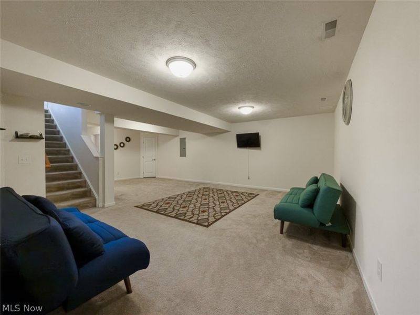
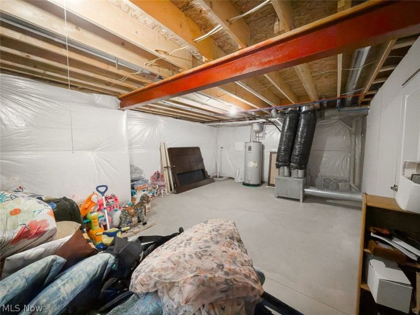
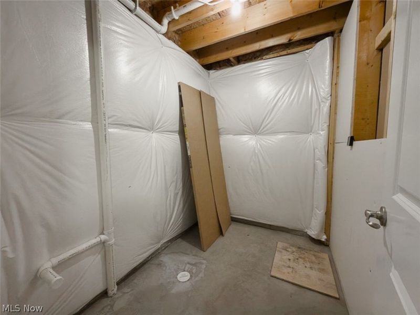
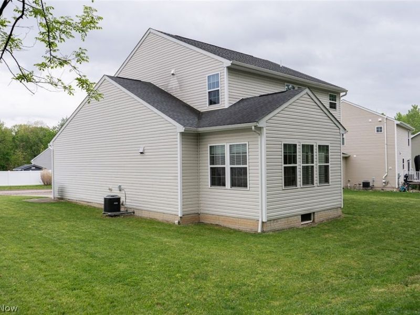
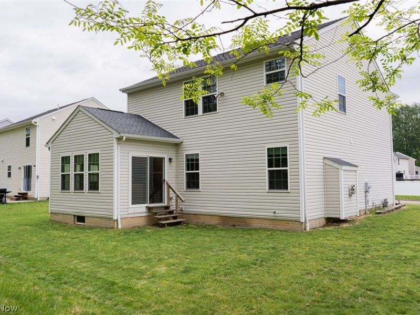
Move-In-Ready Home in Gray Ridge Estates, Perry Township 3 Bedrooms + Loft Discover spacious, light-filled living in this beautifully maintained, Built in 2014, this Ryan Homes Florence floor plan offers 2,670 square feet of versatile living space, featuring 3 bedrooms, 2.5 bathrooms, a partially finished basement, and an attached two-car garage. Step inside to find an inviting, open-concept layout filled with natural light. The spacious kitchen features stainless steel appliances and flows seamlessly into the bright morning room, surrounded by expansive windows, and the welcoming family room with a cozy gas fireplace. This thoughtfully designed layout provides comfortable spaces for everyday living and entertaining. Upstairs, a spacious, flexible loft offers endless possibilities as a home office, media room, recreation area, or potential fourth bedroom. The generous primary suite features a private sitting area, ideal for a second home office, reading retreat, dressing room, or nursery, along with an updated bathroom floor. The partially finished basement adds valuable additional living space, abundant storage, and a full-bath rough-in for future expansion. Additional highlights include convenient first-floor laundry, stainless steel kitchen appliances, an attached two-car garage, and a low annual HOA fee. Situated in Gray Ridge Estates in Perry Township, this home offers convenient access to nearby shopping, restaurants, schools, and major highways throughout the Canton and Stark County area. If you're searching for a move-in-ready home in Perry Township with an open floor plan, abundant natural light, flexible living spaces, and a partially finished basement, this property delivers an exceptional combination of comfort, functionality, and location. Schedule your private showing today and discover everything this Gray Ridge Estates home has to offer!
Property Features
Property Type: Residential - Single Family
Basement: Yes
Basement: Partially Finished
Cooling: Central Air
Days on Market: 2
Fireplaces: 1
Garage: 2 car attached
Heating: Forced Air, Gas
Home Style: Traditional
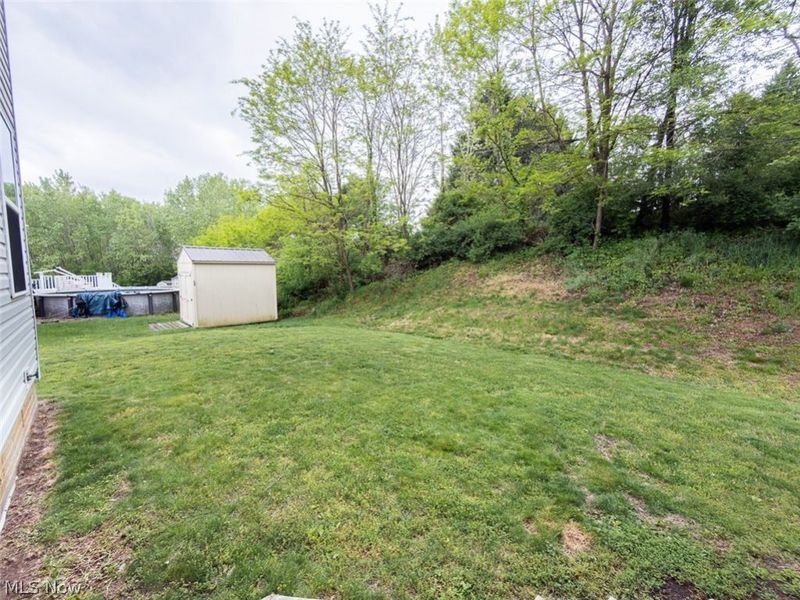
Lot Size: 0.18 Acres
Roof Type: Asphalt
Stories: 2.0
Taxes: $4,017 / year
Year Built: 2014
Feature Descriptions
Appliances: Dishwasher, Microwave, Range, Refrigerator
Exterior: Vinyl Siding
Fireplace: Family Room, Gas
HOA: Yes
HOA Fee: 100/ Annually
Laundry: Main Level
Parcel#: 00701673
Parking: Attached, Garage, Garage Door Opener, Paved
Sewer: Public Sewer
Water: Public
Room Sizes
Basement: 32 x 15 Level - Basement
Pantry: N D x N D Level - Lower
Sitting Room: 15 x 19 Level - Lower
Loft: 11 x 12 Level - First
Laundry: N D x N D Level - Lower
Bedroom: 10 x 11 Level - First
Bedroom: 10 x 11 Level - First
Primary Bathroom: 20 x 12 Level - First
Dining Room: 10 x 9 Level - Lower
Eat-in Kitchen: 8 x 15 Level - Lower
Family Room: 17 x 15 Level - Lower
Local Schools
School District: Perry Local
Estimate Your Payment
Estimated Payment
$ 2,111.29 per month $1,689.07 Principal & Interest $334.75 Property Tax $87.47 Homeowner's InsuranceChange Payment Information
Print This Listingx
Select a format below, new window will open and will prompt you to print.








867 Starr Ridge Street SE | MLS# 5255361
This single family home located at 867 Starr Ridge Street SE, Massillon, OH 44646 is currently listed for sale with an asking price of $299,900. This property was built in 2014 and has 3 bedrooms and 2 full and 1 partial baths with 2670 sq. ft. Starr Ridge Street SE is located in the Gray Rdg Estates 01 subdivision within the Perry Local school district. Search Gray Rdg Estates 01 real estate on jclose.cutlerhomes.com today.