
Listed By
Agency Name: Horan Rosenhagen Real Estate
Agency Phone: 859-415-4477
Shown By
Agent Name: Jorie Close
Agent Phone: (614) 537-3170
Agency Title: Cutler Real Estate

TOUR THIS HOME
Choose a date and time to see 7745 Devonshire Drive, Alexandria, KY 41001.
I will get in touch with you shortly.

Property Description
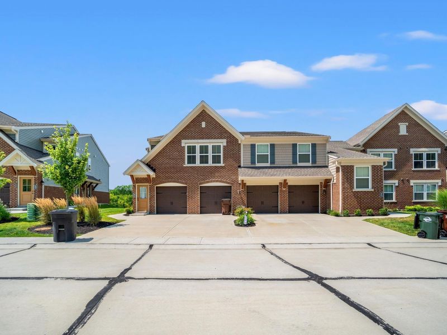
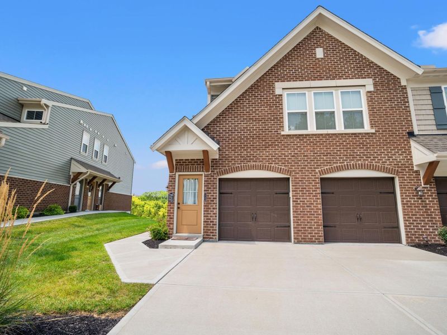
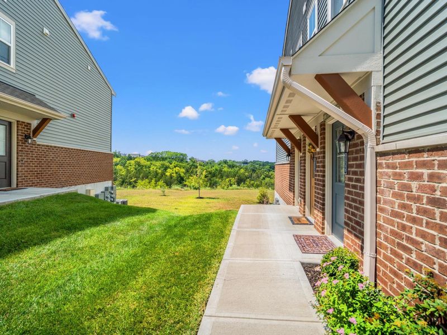
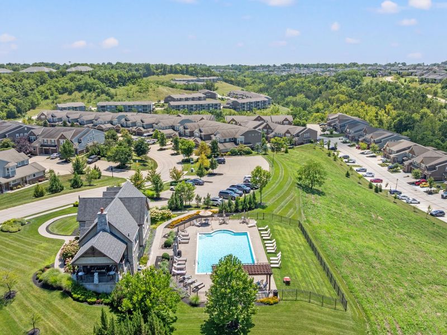
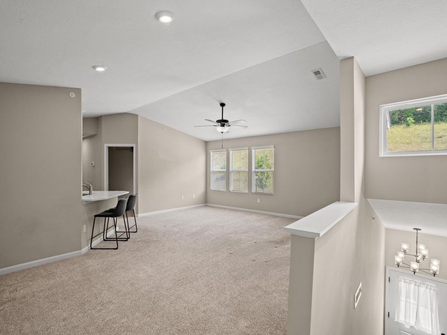
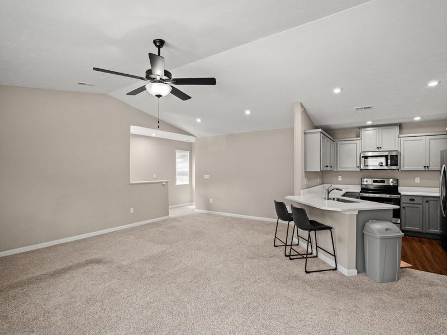
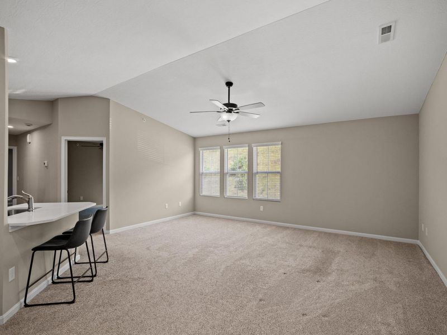
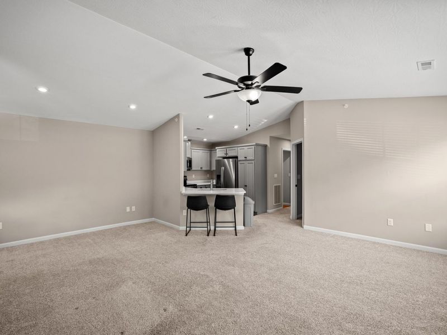
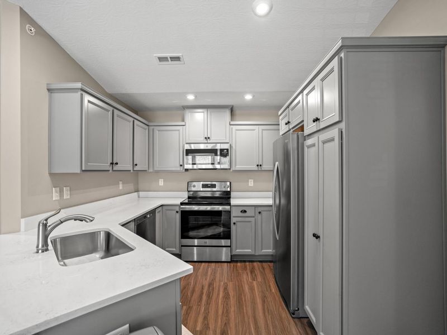
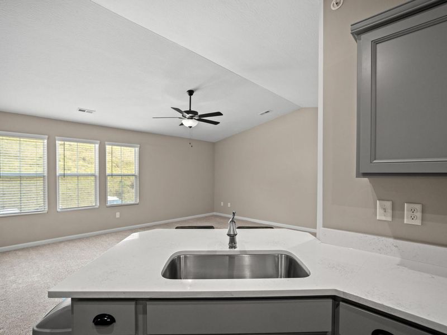
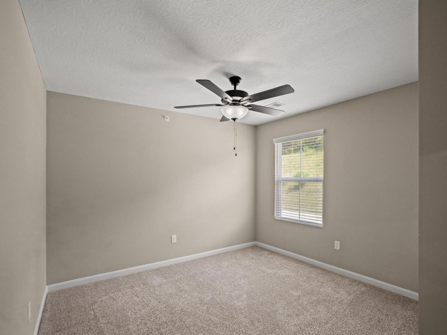
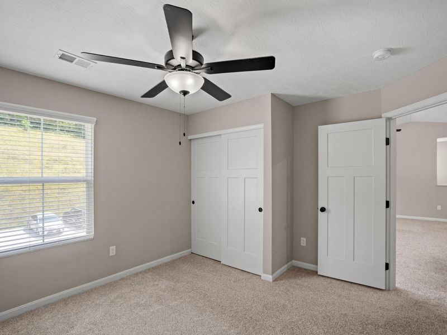
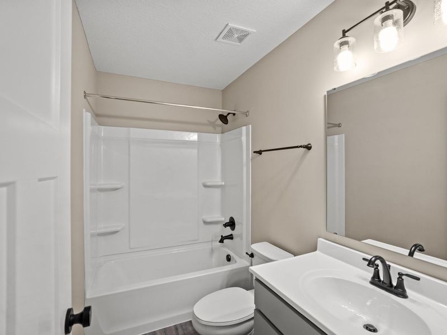
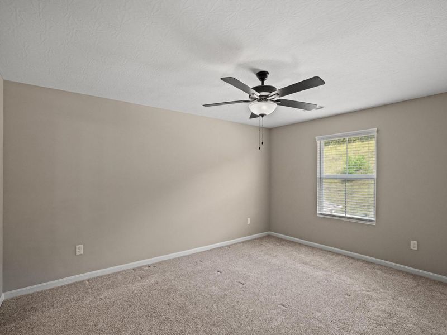
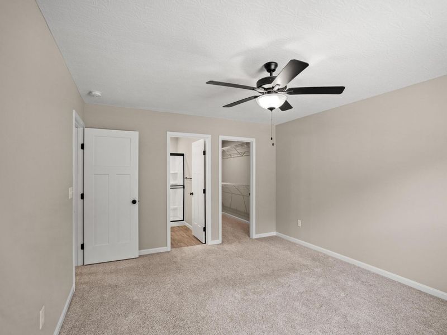
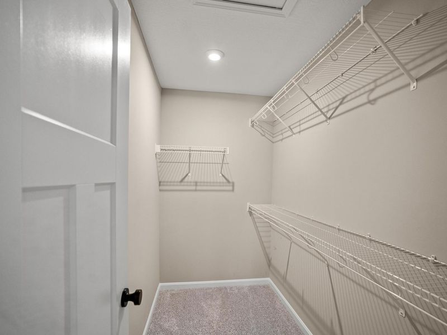
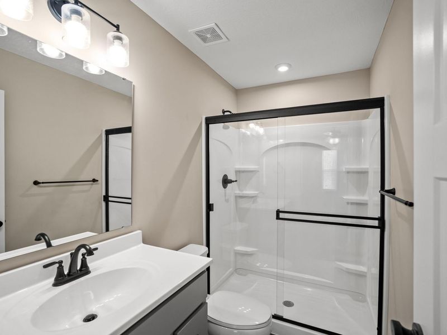
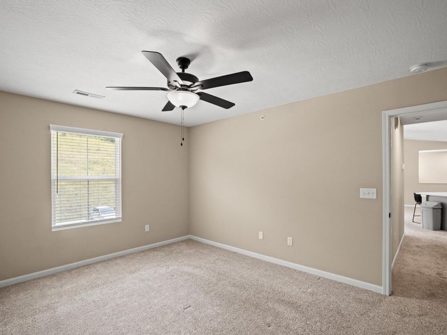
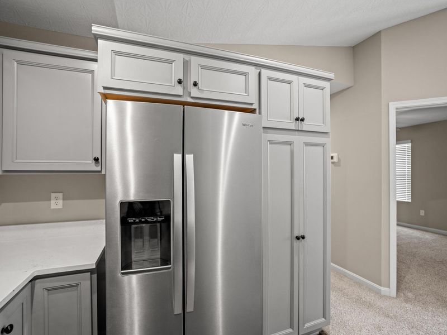
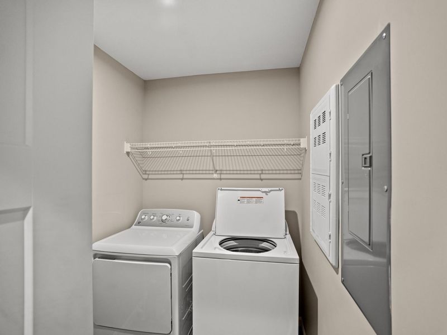
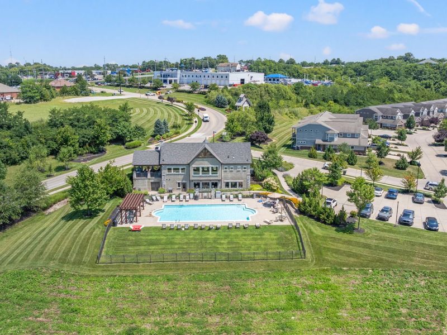
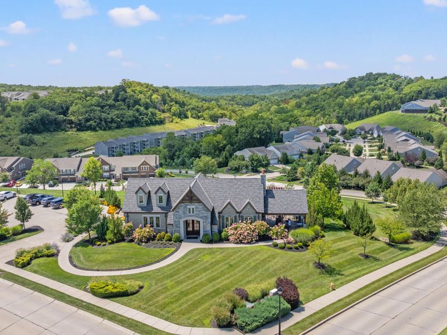
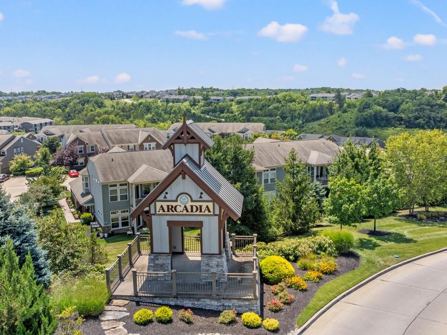
Enjoy convenience and comfort of condo living in the desirable Arcadia community! This beautifully maintained Kimball floor plan features an open-concept design with soaring cathedral ceilings, creating a bright and spacious feel throughout. The upgraded kitchen offers solid surface countertops, soft-close cabinetry, and stainless-steel appliances. Ceiling fans and neutral décor add comfort and style throughout the home.The spacious primary suite includes a walk-in closet and private en-suite bath, while a second bedroom and full bath provide flexibility for guests, a home office, or additional living space. Washer and dryer are included, making this truly move-in ready.Enjoy beautiful views of the surrounding greenspace along with community amenities including a clubhouse with fitness center, swimming pool, playground, walking trails, and scenic lake. Conveniently located just minutes from shopping, dining, parks, and major highways.
Property Features
Property Type: Residential - Condominium
Cooling: Central Air
Days on Market: 7
Garage: 2
Heating: Heat Pump, Electric
Home Style: Traditional
Lot Size: 0.64 Acres
Roof Type: Shingle
Year Built: 2023
Feature Descriptions
Appliances: Stainless Steel Appliance(s), Electric Range, Dishwasher, Dryer, Microwave, Refrigerator, Washer
Association Amenities: Landscaping, Playground, Pool, Clubhouse, Fitness Center, Trail(s)
Association Fee Includes: Maintenance Grounds, Snow Removal, Trash, Water
Exterior: Brick, Vinyl Siding
Foundation: Poured Concrete
HOA: Yes
HOA Fee: 149/Monthly
HOA Fee 2: 215/Quarterly
Interior: Walk-In Closet(s), Stone Counters, Open Floorplan, Chandelier, Breakfast Bar, Ceiling Fan(s), Recessed Lighting
Laundry: Laundry Room, Main Level
Lot: Sloped
Lot Dimensions: of record
Parcel Number: 999-99-39-603.09
Parking: Driveway
Property Attached: Yes
Road Frontage: City Street
Rooms Total: 4
Security: Fire Sprinkler System, Smoke Detector(s)
Sewer: Private Sewer
Special View Info: Neighborhood
Sub Type: Condominium
Water: Public
Window: Insulated Windows, Vinyl Frames
Room Sizes
Family Room: 18 X 20 Level - First
Kitchen: 10 X 10 Level - First
Primary Bedroom: 12 X 15 Level - First
Bedroom 2: 10 X 11 Level - First
Local Schools
High School: Campbell County High
Middle School: Campbell County Middle School
Elementary School: Donald E.Cline Elem
School District: Campbell Co Public
Estimate Your Payment
Estimated Payment
$ 1,164.04 per month $1,101.33 Principal & Interest $0.00 Property Tax (data not provided by mls) $62.71 Homeowner's InsuranceChange Payment Information
Print This Listingx
Select a format below, new window will open and will prompt you to print.









7745 Devonshire Drive | MLS# 645339
This condo located at 7745 Devonshire Drive, Alexandria, KY 41001 is currently listed for sale with an asking price of $215,000. This property was built in 2023 and has 2 bedrooms and 2 full baths with 1111 sq. ft. Devonshire Drive is located in the Arcadia Subdivision subdivision within the Campbell Co Public school district. Search Arcadia Subdivision real estate on jclose.cutlerhomes.com today.