
Listed By
Agency Name: Keller Williams Distinctive RE
Agent Name: Cindy Shetterly

Shown By
Agent Name: Jorie Close
Agent Phone: (614) 537-3170
Agency Title: Cutler Real Estate

Contact Jorie Close About This Property
Property Description
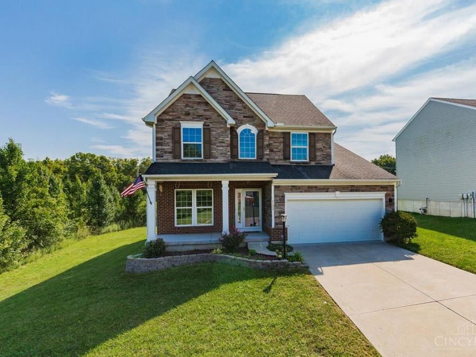
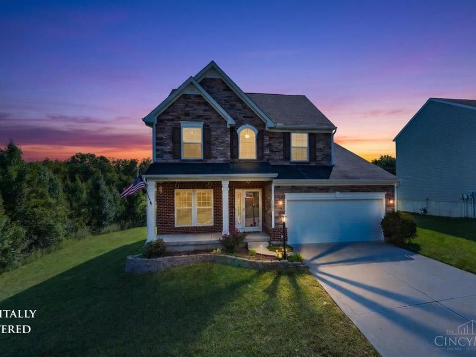
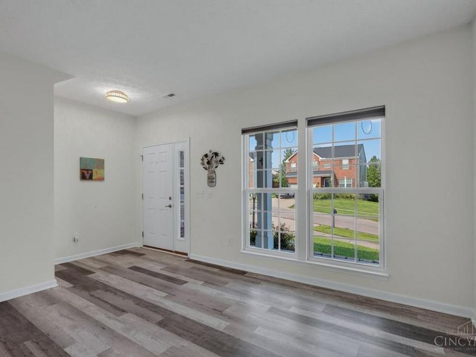
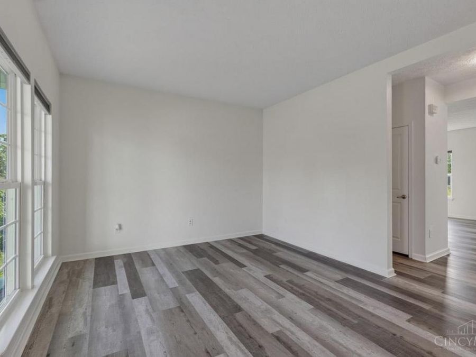
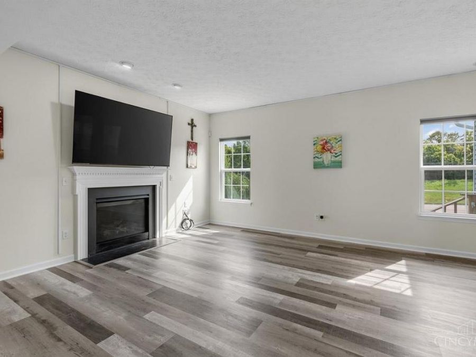
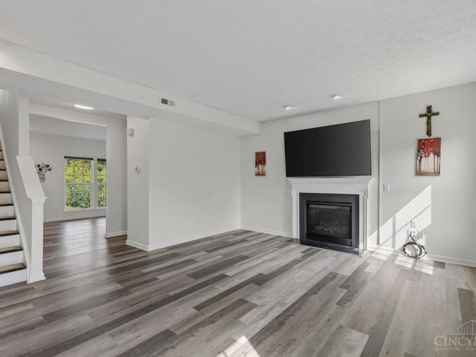
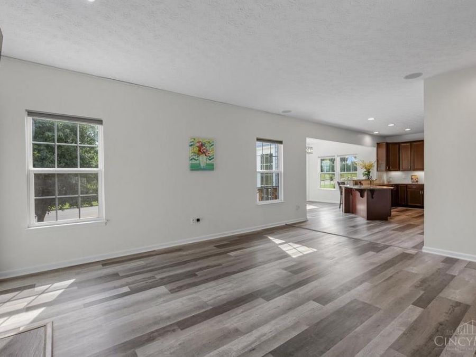
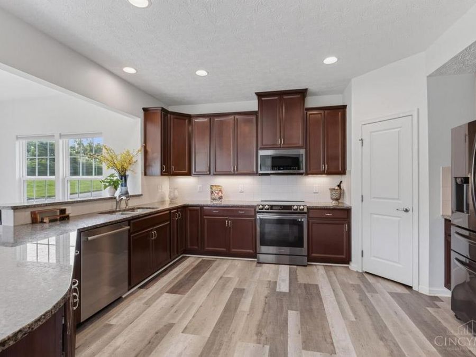
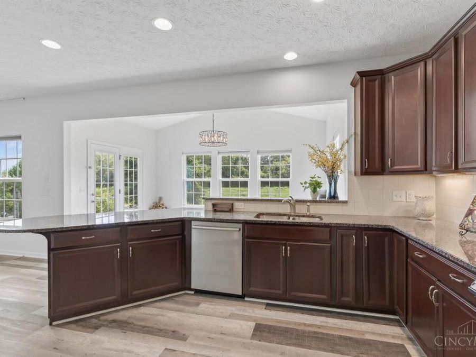
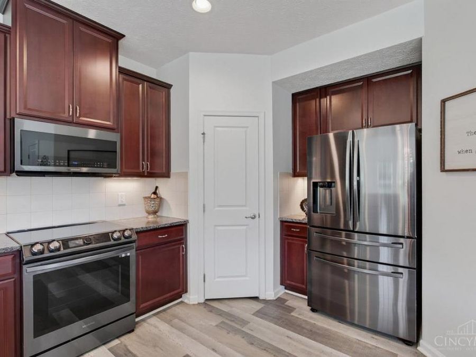
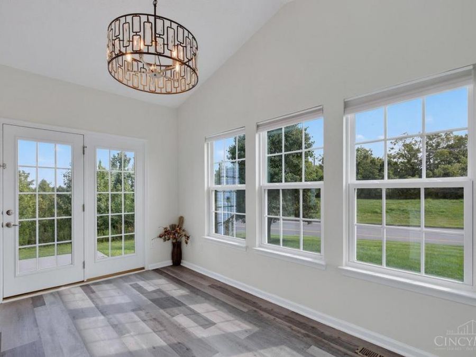
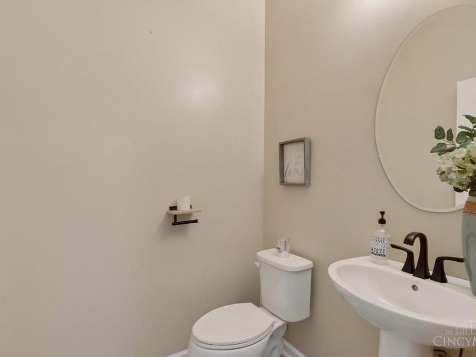
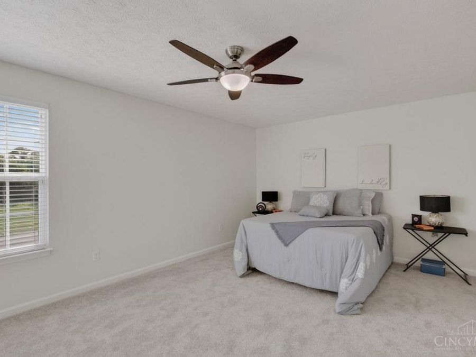
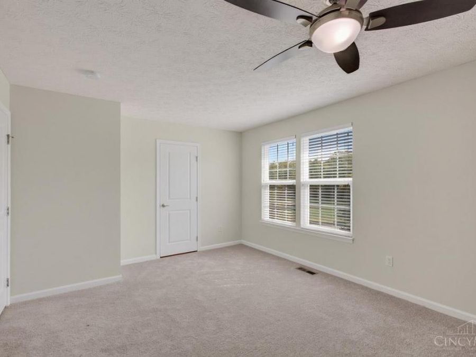
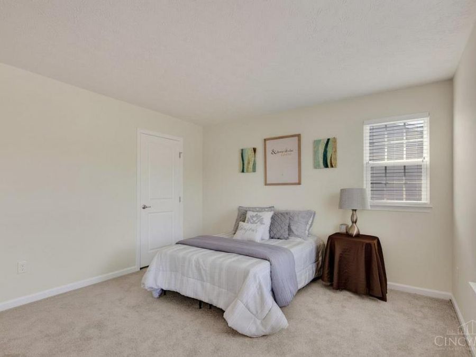
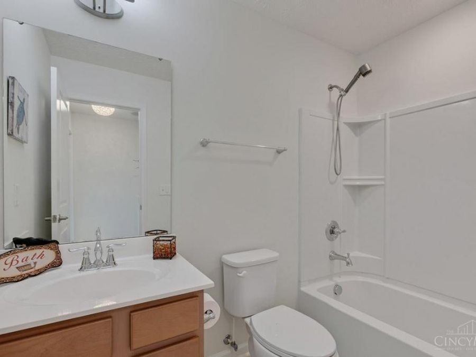
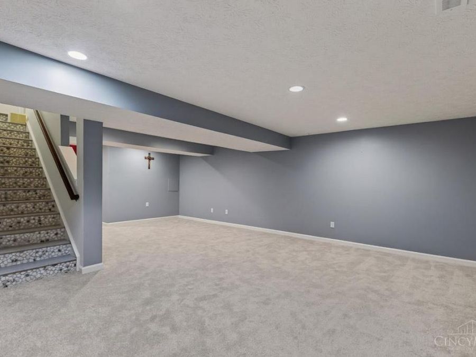
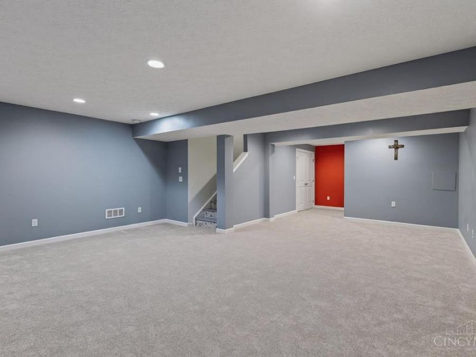
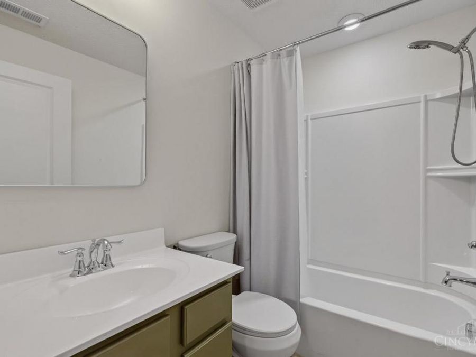
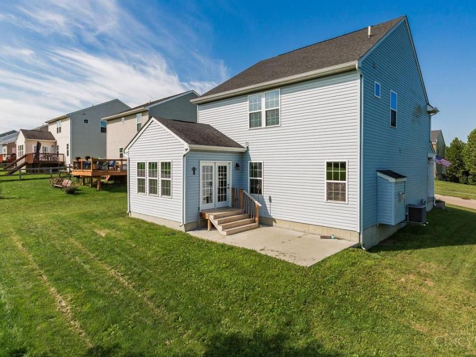
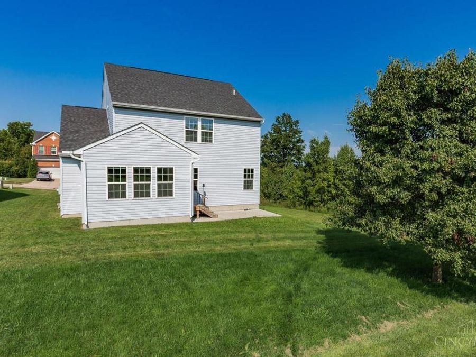
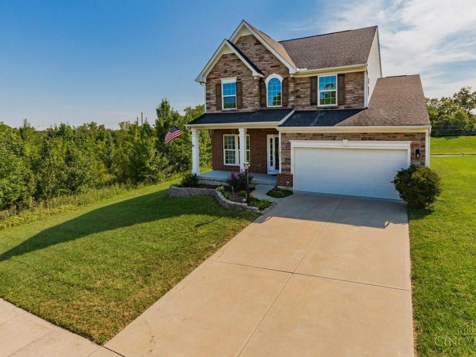
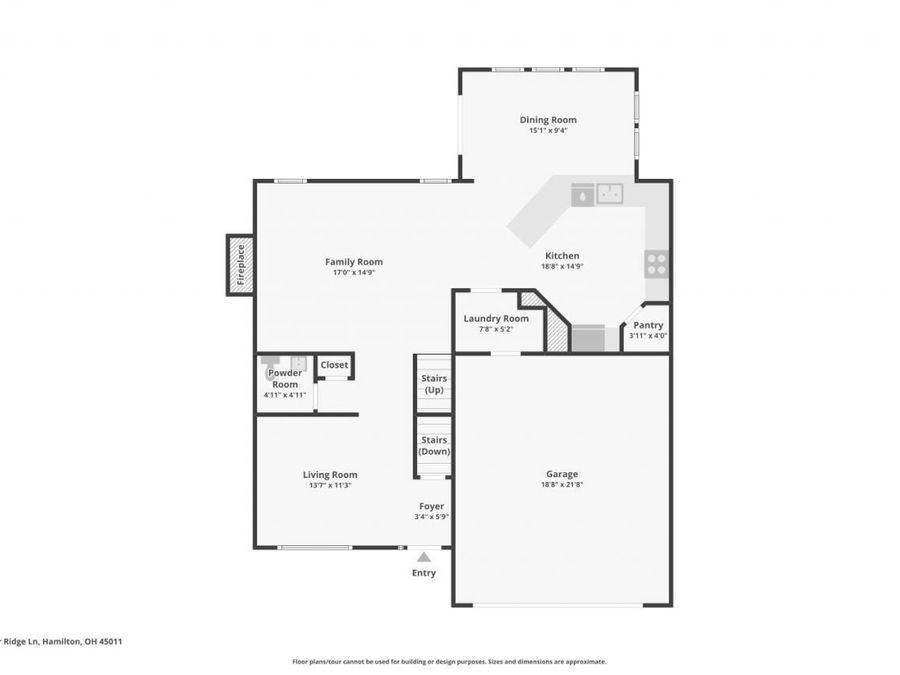
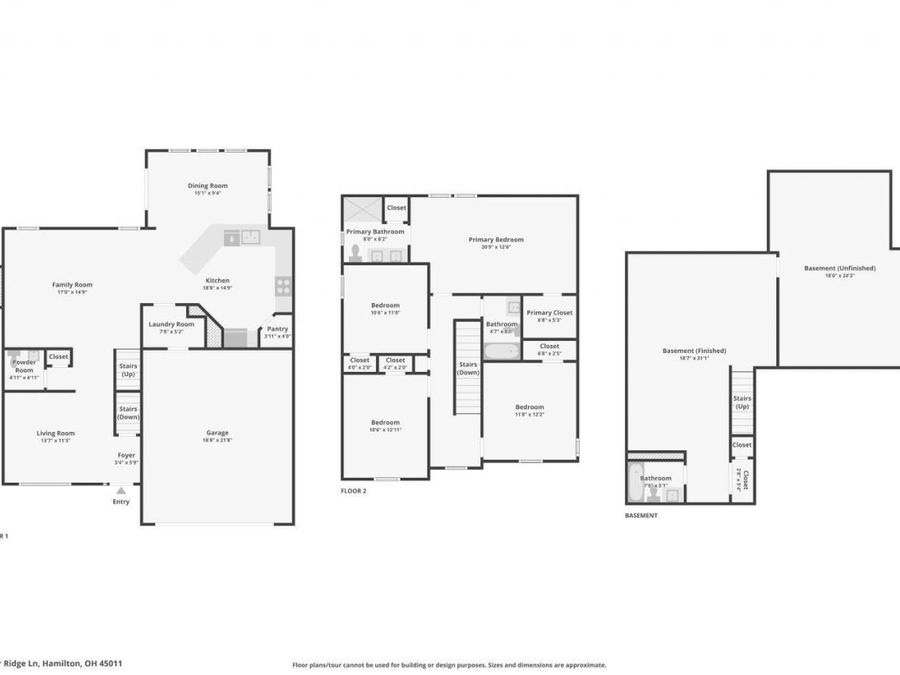
Beautiful 4-bedroom, 3.5-bath home offering plenty of space, style, and functionality! A charming front porch and beautiful stone veneer create standout curb appeal and a welcoming first impression. Inside, the first floor features fresh paint, LVP flooring throughout, along with a convenient mudroom and a functional layout designed for everyday living. The kitchen is equipped with newer smart appliances, adding modern convenience to the heart of the home. The finished basement provides even more versatile living space, perfect for a family room, recreation area, home office, or entertaining. A two-car garage offers plenty of parking and additional storage. With four spacious bedrooms, 3.5 baths, and multiple living spaces, this Fairfield home has room to spread out and enjoy!
Property Features
Property Type: Residential - Single Family
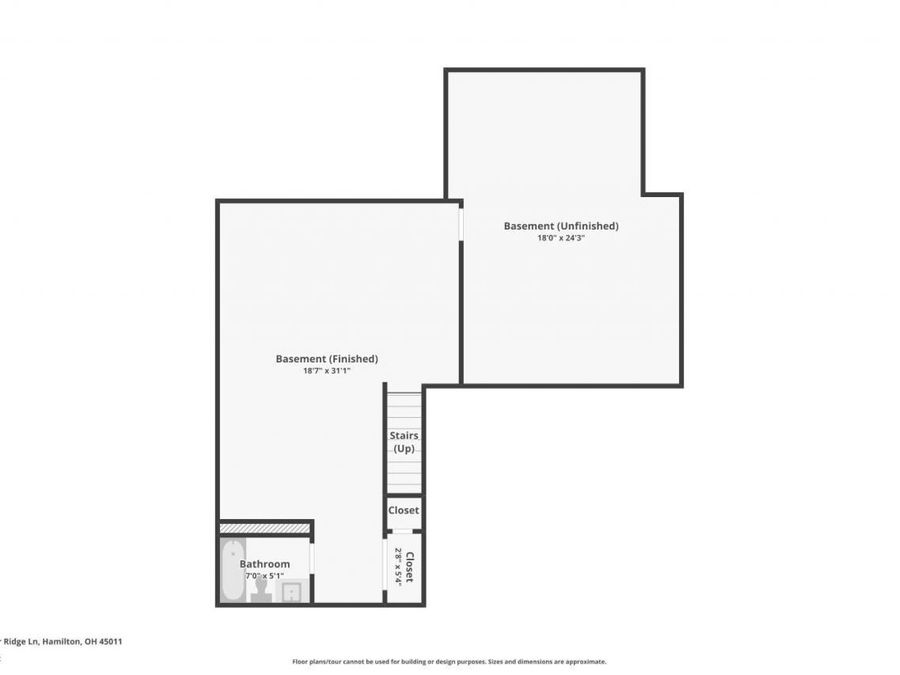
Basement: Yes
Basement: Full
Cooling: Ceiling Fans, Central Air
Days on Market: 36
Garage: 2
Heating: Gas
Home Style: Traditional
Lot Size: 0.14 Acres
Roof Type: Shingle
Stories: 2.0
Taxes: $4,326
Year Built: 2017
Feature Descriptions
Access: City Street
Appliances: Convection Oven, Dishwasher, Electric Cooktop, Garbage Disposal, Microwave, Refrigerator
Association Includes: AssociationDues
Association Name: Eclipse
Basement Fatures: Part Finished, Concrete Floor, WW Carpet
Exterior: Brick, Stone, Vinyl Siding
Family Room: Wall-to-Wall Carpet
Flex Rooms: Bonus Room
Foundation: Poured
Garage/Carport: Front, Garage Attached
Gas: Natural
HOA Fee: 500/Annually
HOA Y/N: 1
Kitchen: Pantry, Marble/Granite/Slate
Lot Dimensions: Of Record
Miscellaneous: Ceiling Fan, Recessed Lights
Parcel #: A0300-165-000-010
Parking: Driveway
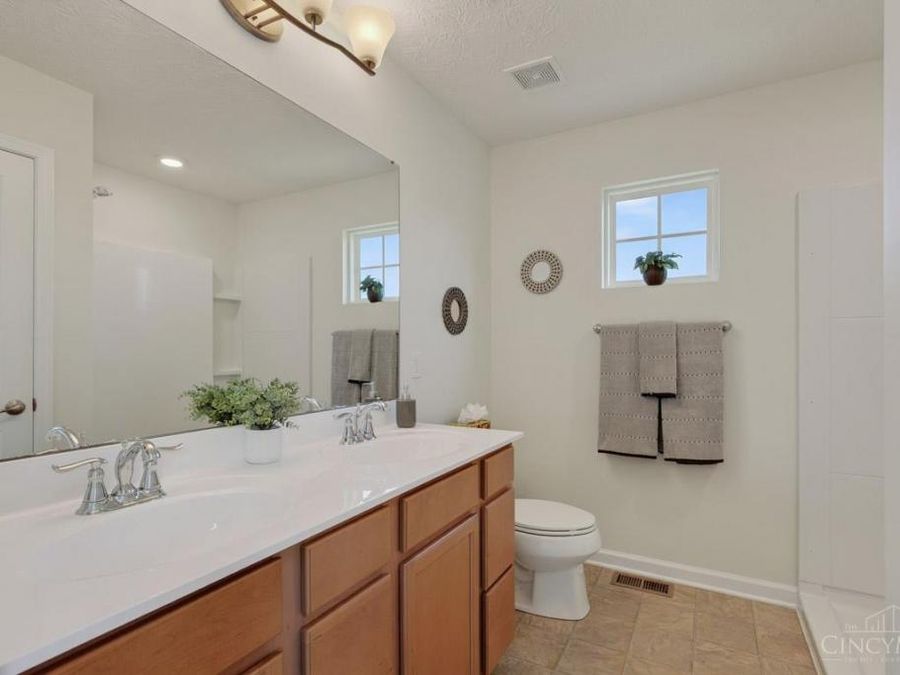
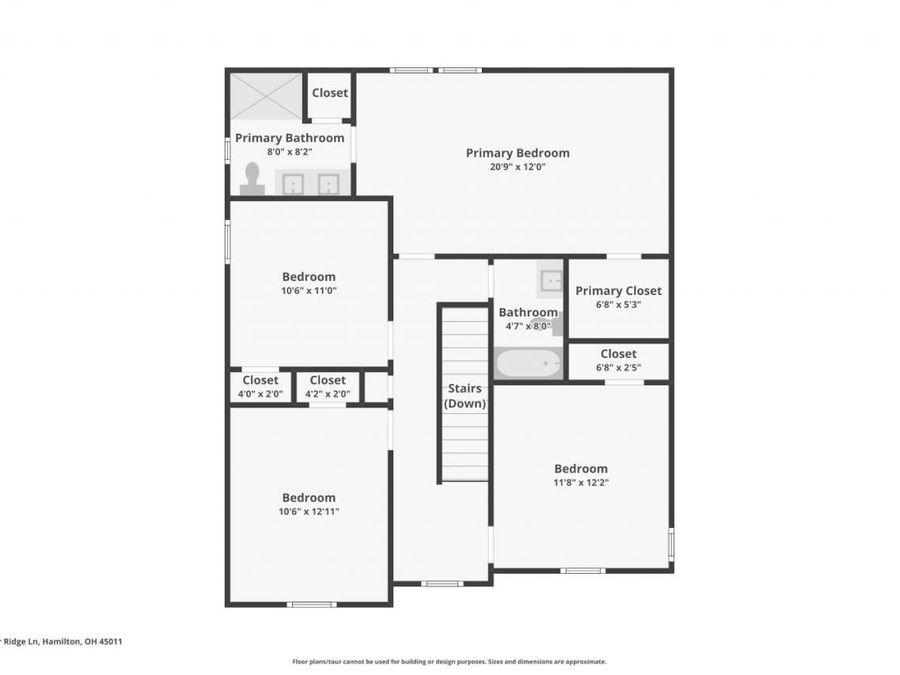
Primary Bathroom: Shower, Double Vanity
Primary Bedroom: Bath Adjoins, Walk-in Closet, Wall-to-Wall Carpet
Rooms Total: 14
Sewer: Public Sewer
SQFT Basement: 945
Tax Abatement: No
Water: Public
Water Heater: Electric
Window Features: Double Hung, Vinyl, Insulated
Room Sizes
Primary Bedroom: 20x12 Level - 2
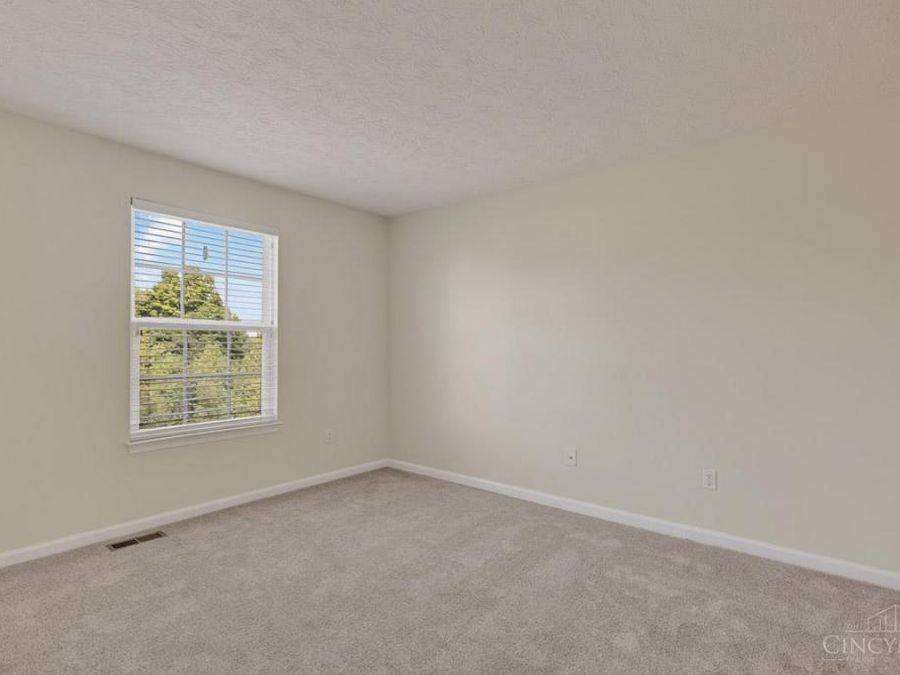
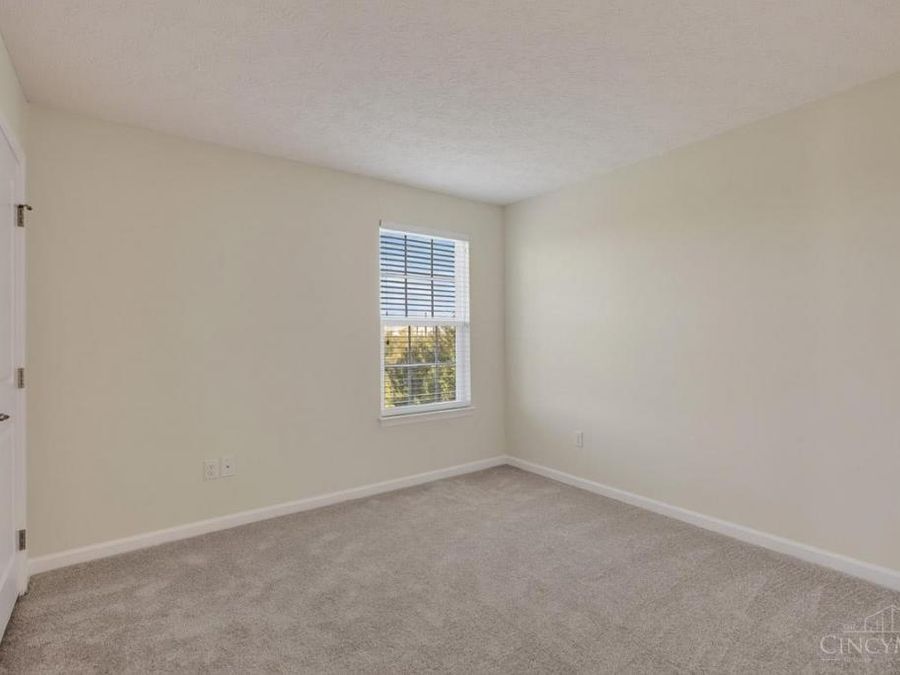
Bedroom 2: 13x11 Level - 2
Bedroom 3: 12x12 Level - 2
Bedroom 4: 11x11 Level - 2
Dining Room: 15x10 Level - 1
Family Room: 25x19 Level - Basement
Living Room: 17x15 Level - 1
Laundry Room: 8x5 Level - 1
Local Schools
School District: Fairfield City SD
Market Trends
Fairfield Township Residential Market Trend Graphs- Zip Code 45011
Source: Delta Media Group, Inc.
Demographics
Butler County Demographic Information forFips
Fips Code 39017
Population
2020 to 2025 Change up 2.5%
2010 Count 368,130
2020 Count 390,357
2025 Estimate (V2025) 400,128
2020 Estimate (V2025) 390,352
Age Distribution (Years Old)
0 to 4 5.6%
5 to 17 22.8%
18 to 64 55.1%
65 and Older 16.5%
Gender
Male 49.4%
Female 50.6%
Place of Birth
Foreign 8.0%
US 92.0%
Education
High School Graduate, Age 25+ 91.2%
Bachelor's Degree or Higher, Age 25+ 32.8%
Computer and Internet use
Households with a computer 95.5%
Households with a broadband Internet subscription 92.2%
Language
English is Second Language, Age 5+ 10.7%
English is First Language, Age 5+ 89.3%
Veterans
Veterans 17,746
Income
Per Capita Income $40,027
Median Household Income $81,590
People in Poverty 13.0%
Commute
Average Work Commute Time 25 minutes
Housing
Total Housing Units 155,648
Households 146,822
Average Household Size 2.60
Owner-Occupied 69.9%
Multi-Family 19.9%
Owner-Occupied Median Value $258,500
Median selected monthly owner costs -with a mortgage $1,665
Median selected monthly owner costs -without a mortgage $619
Median gross rent $1,135
Building Permits
New Private Housing Issued 2024 1,162
Years at Residence
1 Year or More 87.1%
Less Than 1 Year 12.9%
Business and Employment
Private non-farm Establishments 7,537
Private non-farm Employment 148,073
Private non-farm Employment Growth up 2.6%
Nonemployer Establishments 27,614
Number of Firms 5,901
Business Production
Value of Shipments $10,184,399,000
Wholesale Trade $11,235,696,000
Retail Trade $8,376,739,000
Retail Sales Per Capita $19,083
Accommodation and Food Services $811,846,000
Land
Land Area 467.06 sq. miles
Population Per Square Mile 789
Source: US Census Bureau
Estimate Your Payment
Estimated Payment
$ 2,567.52 per month $2,097.64 Principal & Interest $360.50 Property Tax $109.38 Homeowner's InsuranceChange Payment Information
Print This Listingx
Select a format below, new window will open and will prompt you to print.








The Cutler Real Estate® word mark is a registered trademark owned by Cutler and Associates, Inc.
Privacy Policy / DMCA Notice / ADA Accessibility


This site is hosted, designed and copyright
© 1994 - 2026 by
Delta Media Group, Inc. -- Patent Pending --