
Listed By
Agency Name: Sulek & Experts Real Estate
Agency Contact: andreaallarrealtor@gmail.com, 740-359-2742
Shown By
Agent Name: Jorie Close
Agent Phone: (614) 537-3170
Agency Title: Cutler Real Estate

TOUR THIS HOME
Choose a date and time to see 41031 Brown Rd, Bethesda, OH 43719.
I will get in touch with you shortly.

Property Description
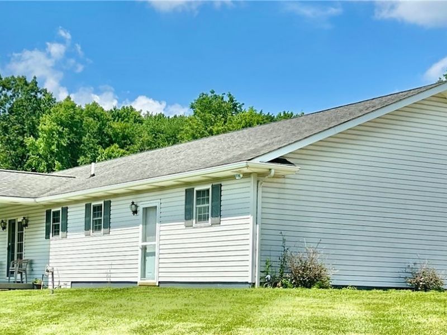
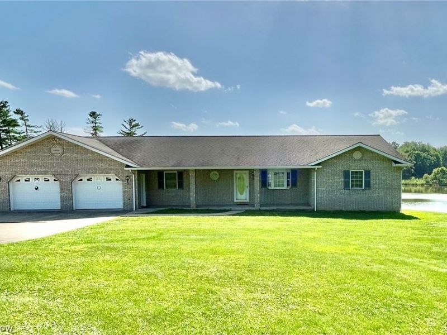
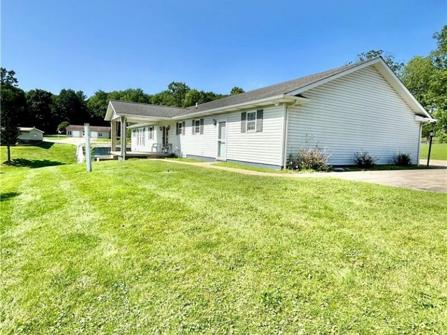
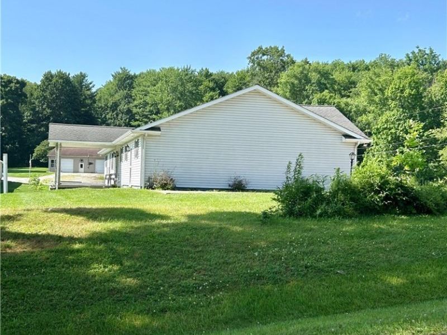
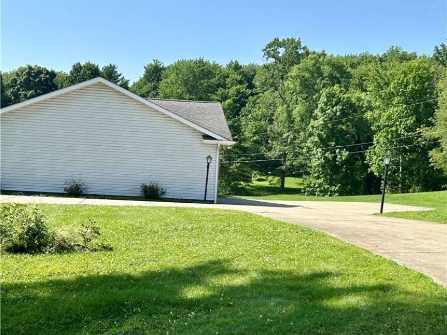
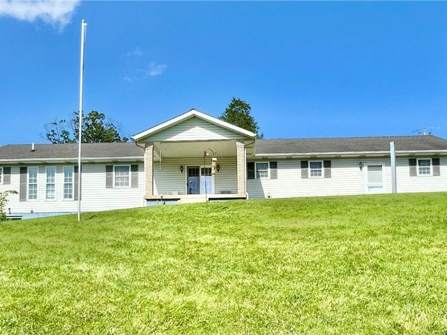
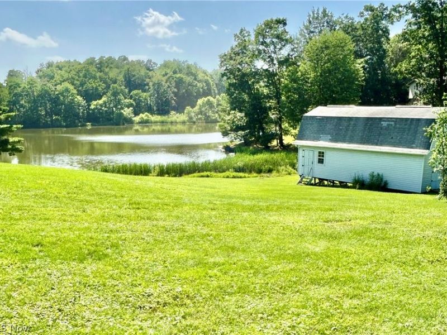
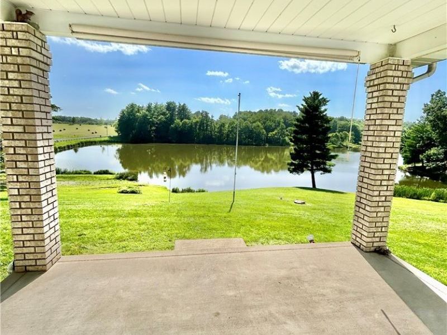
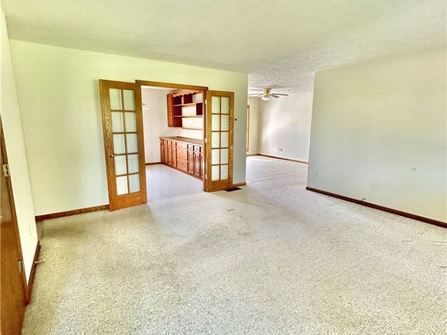
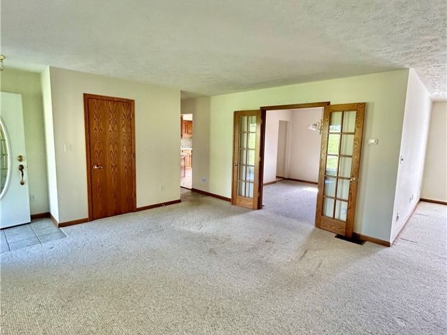
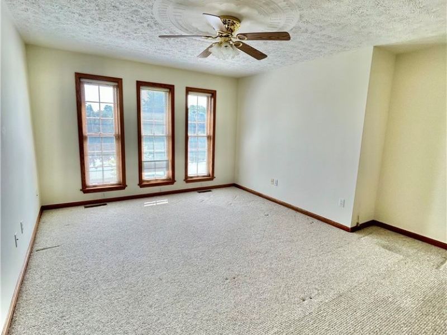
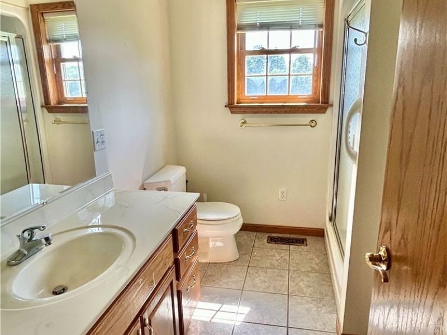
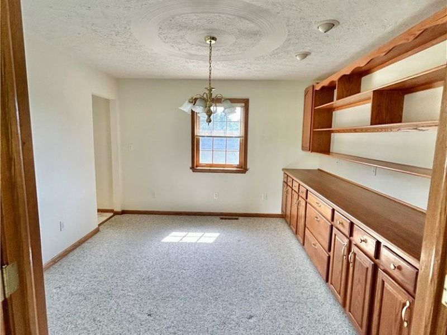
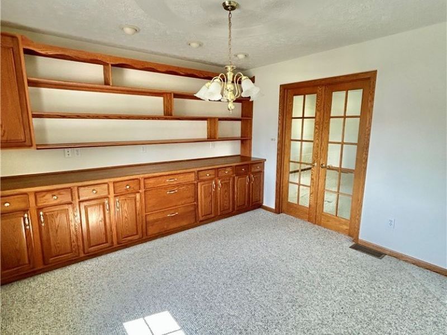
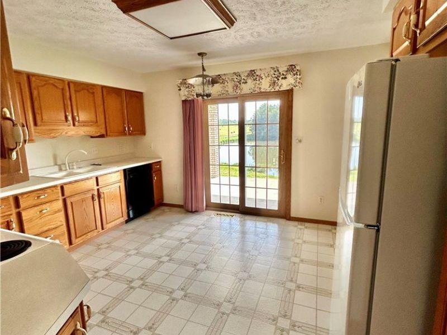
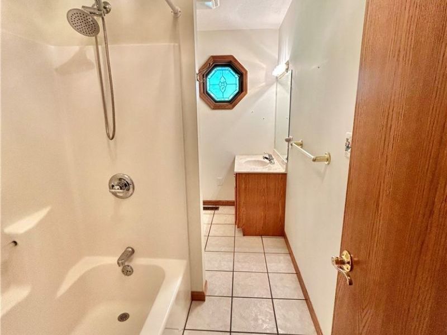
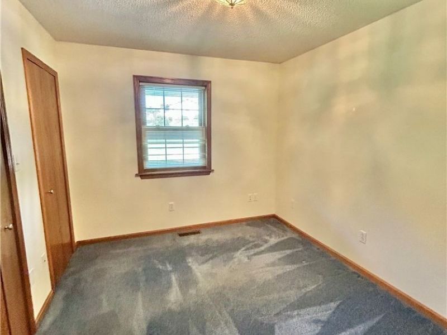
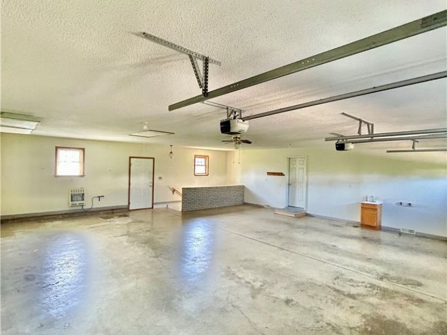
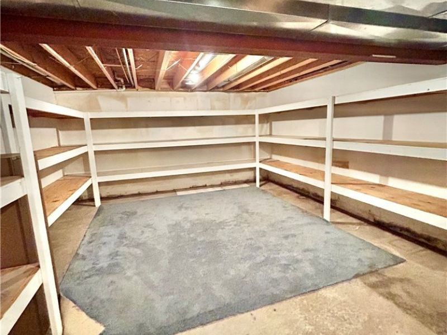
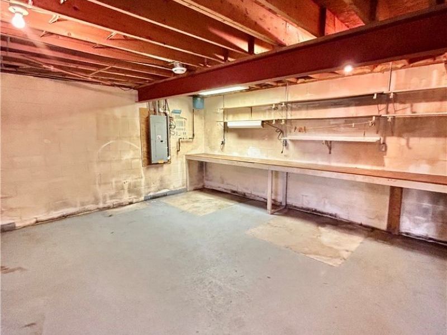
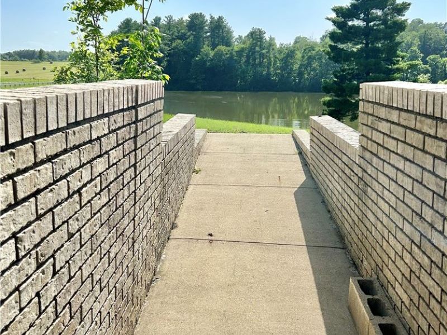
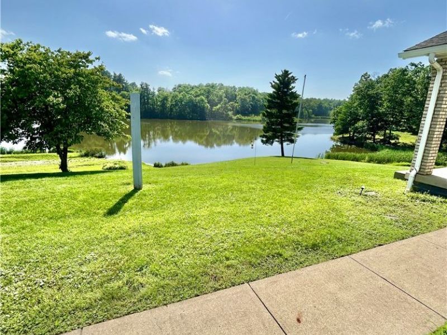
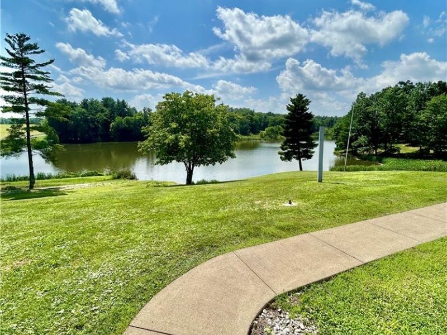
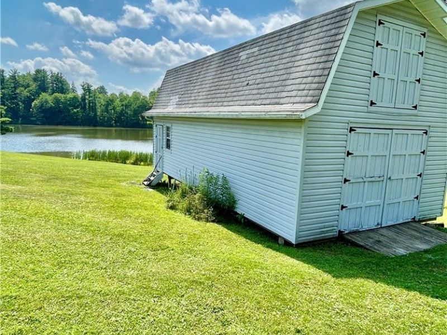
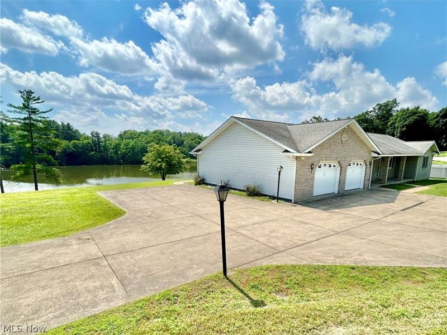
Enjoy peaceful reservoir views from this charming 2-bedroom ranch home overlooking the Bethesda Reservoir. Thoughtfully designed for comfortable one-level living. This inviting home offers over 1500 square feet of Basement area and a large 2- car attached garage, providing ample space for vehicles, storage, hobbies, a workshop, and endless possibilities. The property also includes a spacious 2 floor storage shed, perfect for lawn equipment, tools, outdoor gear, or additional workspace. Outside, take in the scenic surroundings and enjoy the tranquil setting from your yard or covered porch while overlooking the water. Whether you're looking for a year-round residence or a relaxing retreat, this property combines beautiful views, convenient ranch-style living, and exceptional garage and storage space in a truly desirable setting.
Property Features
Property Type: Residential - Single Family
Basement: Yes
Basement: Full, Storage Space, Unfinished, Walk-Out Access
Cooling: Central Air
Days on Market: 7
Garage: 2 car attached
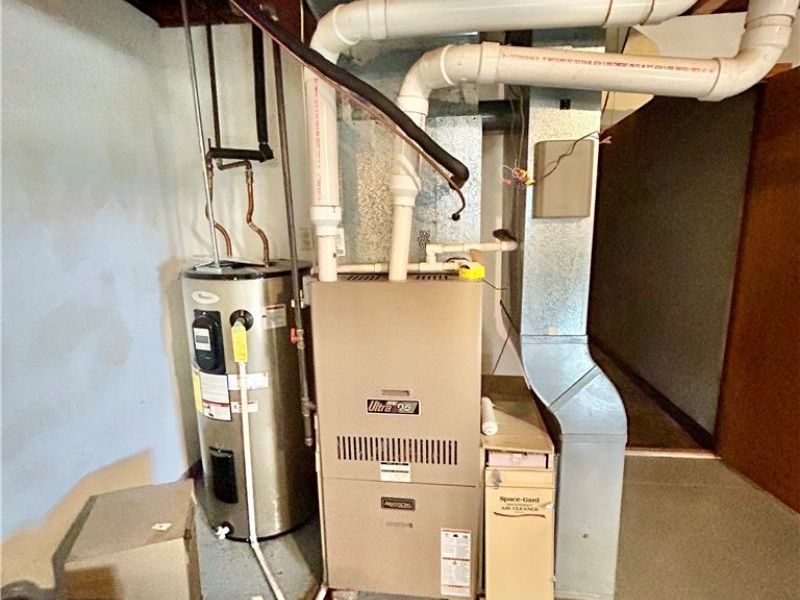
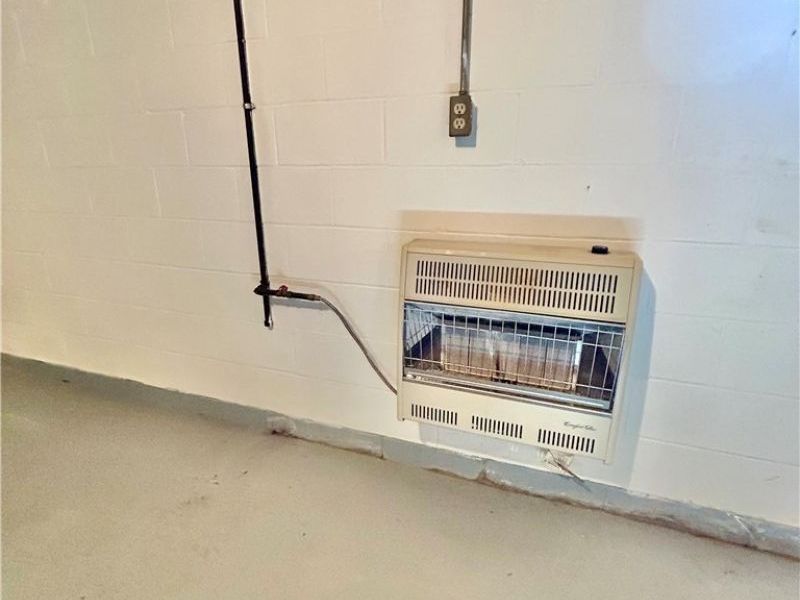
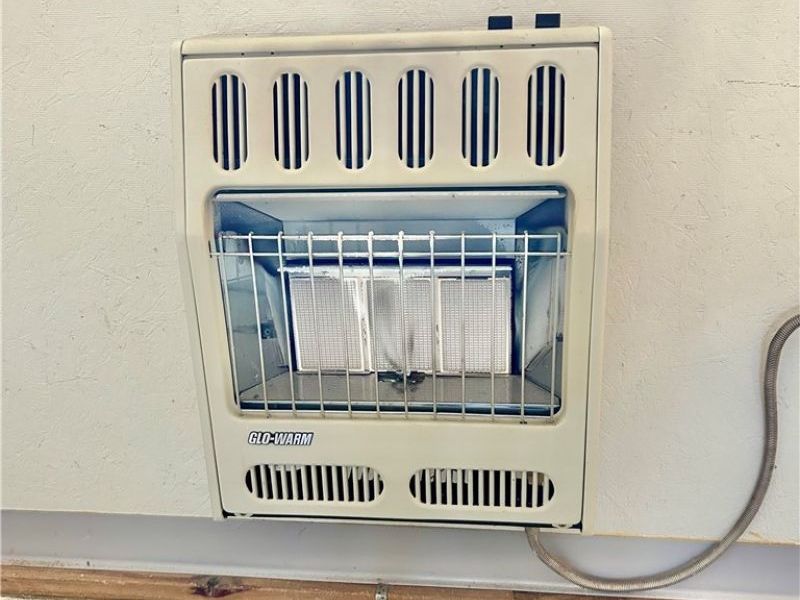
Heating: Propane
Home Style: Ranch
Lot Size: 1.50 Acres
Roof Type: Shingle
Stories: 1.0
Taxes: $2,948 / year
Year Built: 1999
Amenities
Built-in Features
Feature Descriptions
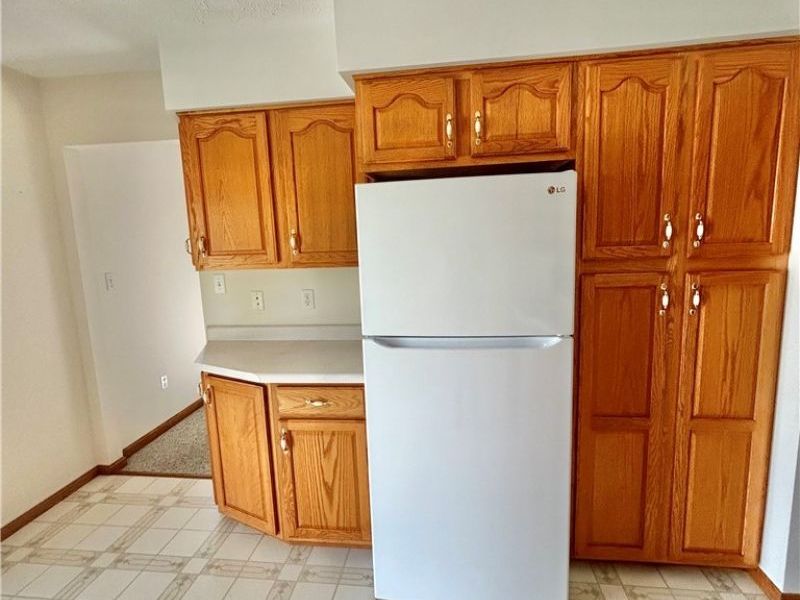
Appliances: Dryer, Dishwasher, Microwave, Range, Refrigerator, Washer
Exterior: Brick, Vinyl Siding
Laundry: Main Level, Laundry Room
Lot: Views
Parcel#: 09-60022.001
Parking: Attached, Concrete, Driveway, Garage
Patio/Porch: Rear Porch, Covered, Front Porch
Sewer: Septic Tank
View: Water
Water: Public
Room Sizes
Kitchen: N D x N D Level - First
Bathroom: N D x N D Level - First
Dining Room: N D x N D Level - First
Laundry: N D x N D Level - First
Living Room: N D x N D Level - First
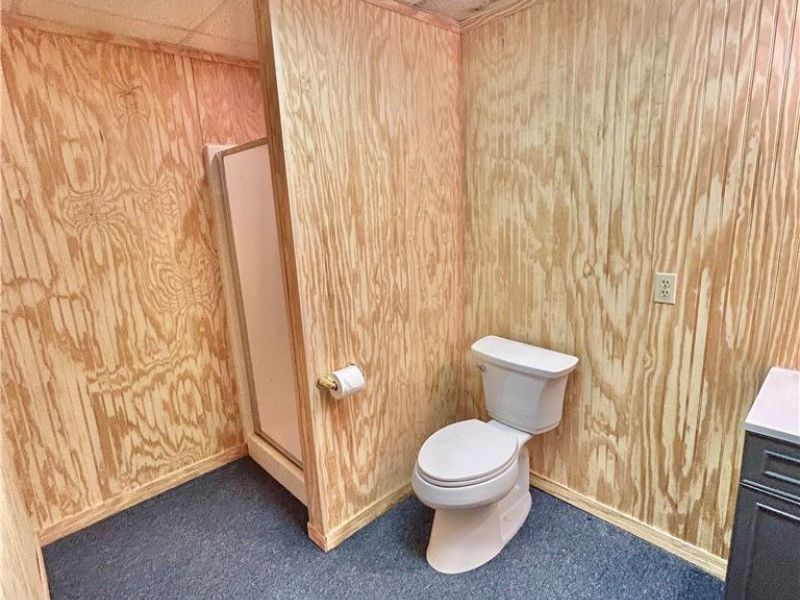
Bathroom: N D x N D Level - Basement
Bedroom: N D x N D Level - First
Primary Bedroom: N D x N D Level - First
Primary Bathroom: N D x N D Level - First
Local Schools
School District: Union Local
Estimate Your Payment
Estimated Payment
$ 2,953.93 per month $2,562.72 Principal & Interest $245.67 Property Tax $145.54 Homeowner's InsuranceChange Payment Information
Print This Listingx
Select a format below, new window will open and will prompt you to print.









41031 Brown Rd | MLS# 5223825
This single family home located at 41031 Brown Rd, Bethesda, OH 43719 is currently listed for sale with an asking price of $499,000. This property was built in 1999 and has 2 bedrooms and 3 full baths with 1564 sq. ft. Brown Rd is located within the Union Local school district. Search Bethesda real estate on jclose.cutlerhomes.com today.