


1226 Normandy RueClearcreek Twp, OH 45458

$1,149,900 Active
Residential - Single Family MLS 966416 New to the Market
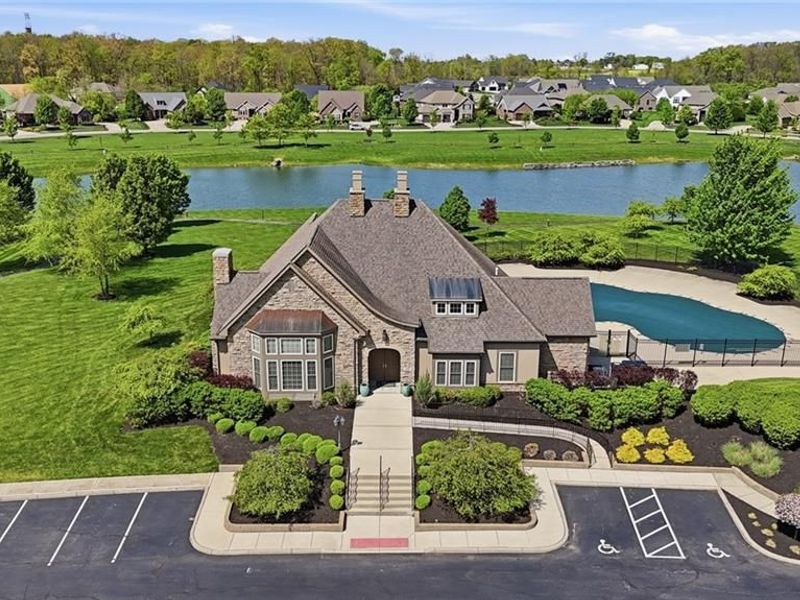
  • 1226 Normandy Rue, Clearcreek Township, OH 45458 Photo 1
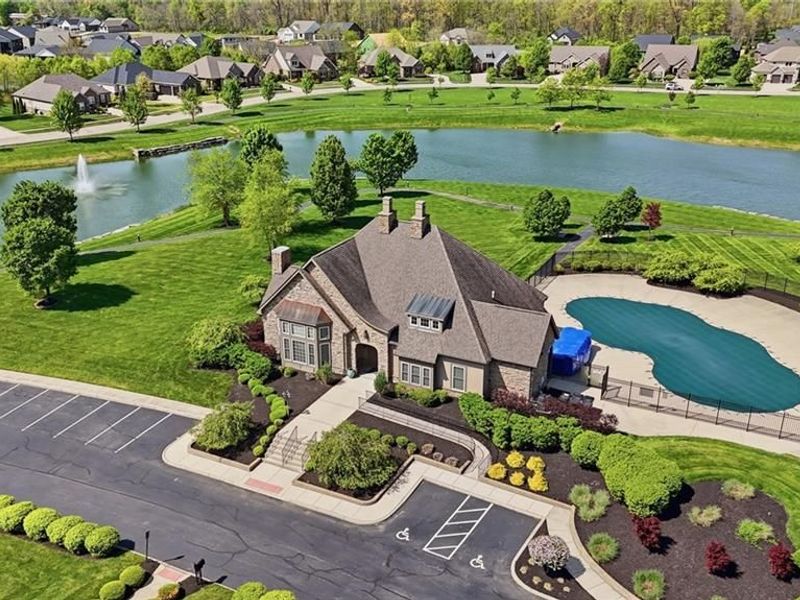
  • 1226 Normandy Rue, Clearcreek Township, OH 45458 Photo 2
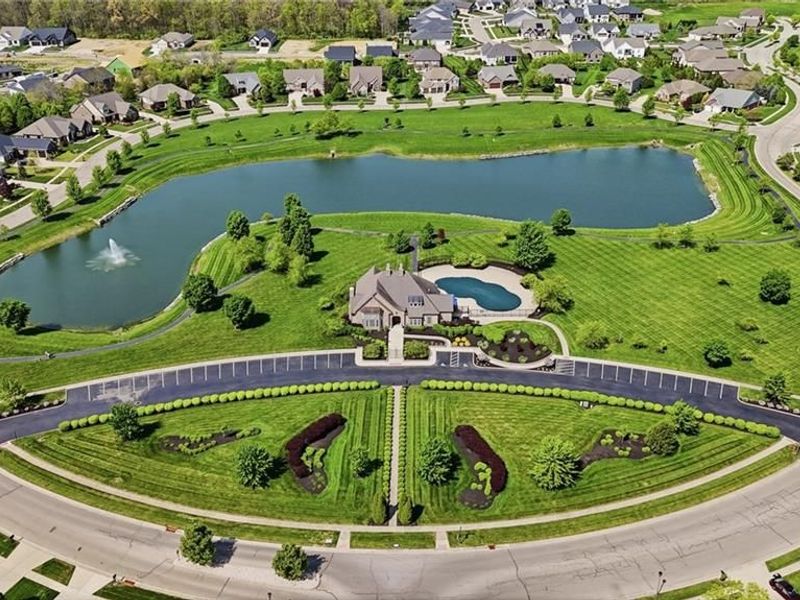
  • 1226 Normandy Rue, Clearcreek Township, OH 45458 Photo 3
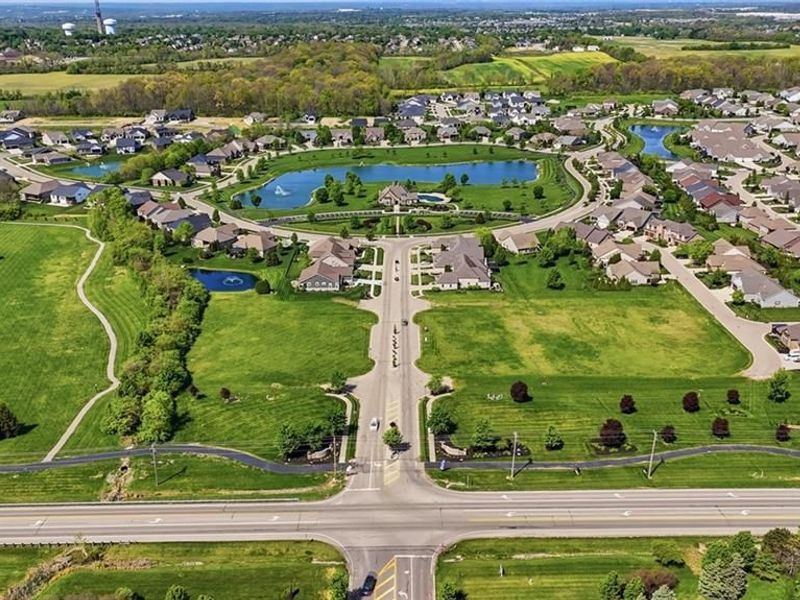
  • 1226 Normandy Rue, Clearcreek Township, OH 45458 Photo 4
  • 1226 Normandy Rue, Clearcreek Township, OH 45458 Photo 5
  • 1226 Normandy Rue, Clearcreek Township, OH 45458 Photo 6
  • 1226 Normandy Rue, Clearcreek Township, OH 45458 Photo 7
  • 1226 Normandy Rue, Clearcreek Township, OH 45458 Photo 8
  • 1226 Normandy Rue, Clearcreek Township, OH 45458 Photo 9
  • 1226 Normandy Rue, Clearcreek Township, OH 45458 Photo 10
  • 1226 Normandy Rue, Clearcreek Township, OH 45458 Photo 11
  • 1226 Normandy Rue, Clearcreek Township, OH 45458 Photo 12
  • 1226 Normandy Rue, Clearcreek Township, OH 45458 Photo 13
  • 1226 Normandy Rue, Clearcreek Township, OH 45458 Photo 14
  • 1226 Normandy Rue, Clearcreek Township, OH 45458 Photo 15
  • 1226 Normandy Rue, Clearcreek Township, OH 45458 Photo 16
  • 1226 Normandy Rue, Clearcreek Township, OH 45458 Photo 17
  • 1226 Normandy Rue, Clearcreek Township, OH 45458 Photo 18
  • 1226 Normandy Rue, Clearcreek Township, OH 45458 Photo 19
  • 1226 Normandy Rue, Clearcreek Township, OH 45458 Photo 20
  • 1226 Normandy Rue, Clearcreek Township, OH 45458 Photo 21
  • 1226 Normandy Rue, Clearcreek Township, OH 45458 Photo 22
  • 1226 Normandy Rue, Clearcreek Township, OH 45458 Photo 23
  • 1226 Normandy Rue, Clearcreek Township, OH 45458 Photo 24
  • 1226 Normandy Rue, Clearcreek Township, OH 45458 Photo 25
  • 1226 Normandy Rue, Clearcreek Township, OH 45458 Photo 26
  • 1226 Normandy Rue, Clearcreek Township, OH 45458 Photo 27
  • 1226 Normandy Rue, Clearcreek Township, OH 45458 Photo 28
  • 1226 Normandy Rue, Clearcreek Township, OH 45458 Photo 29
  • 1226 Normandy Rue, Clearcreek Township, OH 45458 Photo 30
  • 1226 Normandy Rue, Clearcreek Township, OH 45458 Photo 31
  • 1226 Normandy Rue, Clearcreek Township, OH 45458 Photo 32
  • 1226 Normandy Rue, Clearcreek Township, OH 45458 Photo 33
  • 1226 Normandy Rue, Clearcreek Township, OH 45458 Photo 34
  • 1226 Normandy Rue, Clearcreek Township, OH 45458 Photo 35
  • 1226 Normandy Rue, Clearcreek Township, OH 45458 Photo 36
  • 1226 Normandy Rue, Clearcreek Township, OH 45458 Photo 37
  • 1226 Normandy Rue, Clearcreek Township, OH 45458 Photo 38
  • 1226 Normandy Rue, Clearcreek Township, OH 45458 Photo 39
  • 1226 Normandy Rue, Clearcreek Township, OH 45458 Photo 40
  • 1226 Normandy Rue, Clearcreek Township, OH 45458 Photo 41
  • 1226 Normandy Rue, Clearcreek Township, OH 45458 Photo 42
  • 1226 Normandy Rue, Clearcreek Township, OH 45458 Photo 43
  • 1226 Normandy Rue, Clearcreek Township, OH 45458 Photo 44
  • 1226 Normandy Rue, Clearcreek Township, OH 45458 Photo 45
  • 1226 Normandy Rue, Clearcreek Township, OH 45458 Photo 46
  • 1226 Normandy Rue, Clearcreek Township, OH 45458 Photo 47
  • 1226 Normandy Rue, Clearcreek Township, OH 45458 Photo 48
Share Property Text To Me 1/48 Fullscreen
4 beds 3 full baths 1 partial baths 4,307 sqft

Listed By

Agency Name: Coldwell Banker Heritage
Agency Phone: (937) 439-4500

Shown By

Agent Name: Jorie Close
Agent Phone: (614) 537-3170
Agency Title: Cutler Real Estate

IDX logo

TOUR THIS HOME

Choose a date and time to see 1226 Normandy Rue, Clearcreek Township, OH 45458.
I will get in touch with you shortly.

Choose your video chat app
Request a Showing
  • Sunday August 16
  • Monday August 17
  • Tuesday August 18
  • Wednesday August 19
  • Thursday August 20
  • Friday August 21
  • Saturday August 22
  • Sunday August 23
  • Monday August 24
  • Tuesday August 25
  • Wednesday August 26
  • Thursday August 27
  • Friday August 28
  • Saturday August 29
  • Sunday August 30
  • 7:00 AM
  • 7:30 AM
  • 8:00 AM
  • 8:30 AM
  • 9:00 AM
  • 9:30 AM
  • 10:00 AM
  • 10:30 AM
  • 11:00 AM
  • 11:30 AM
  • 12:00 PM
  • 12:30 PM
  • 1:00 PM
  • 1:30 PM
  • 2:00 PM
  • 2:30 PM
  • 3:00 PM
  • 3:30 PM
  • 4:00 PM
  • 4:30 PM
  • 5:00 PM
  • 5:30 PM
  • 6:00 PM
  • 6:30 PM
  • 7:00 PM
  • 7:30 PM
  • 8:00 PM
  • 8:30 PM
  • 9:00 PM
Preferred Communication Method

Property Description

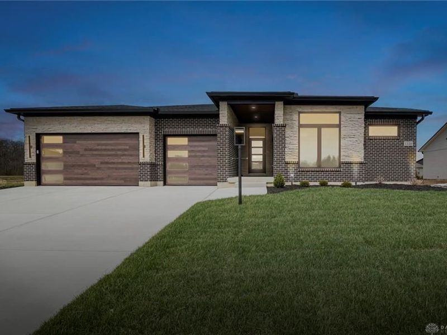
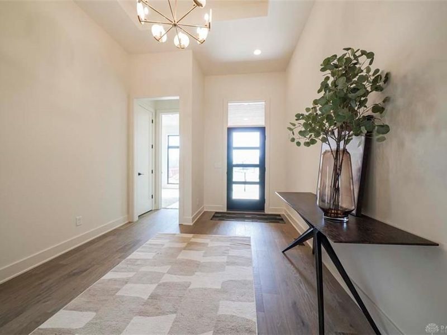
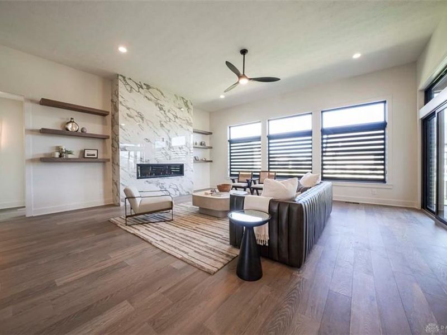
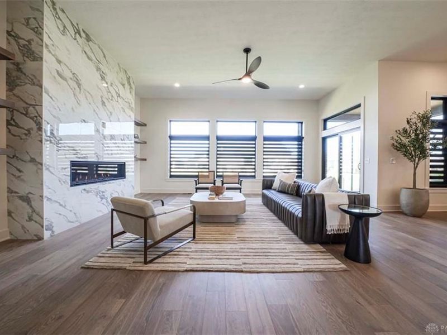
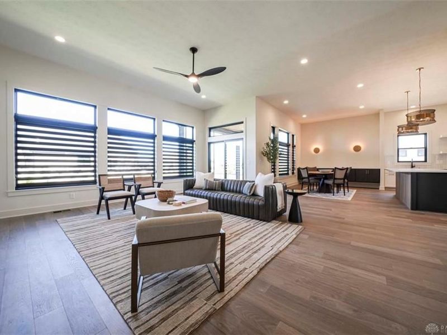
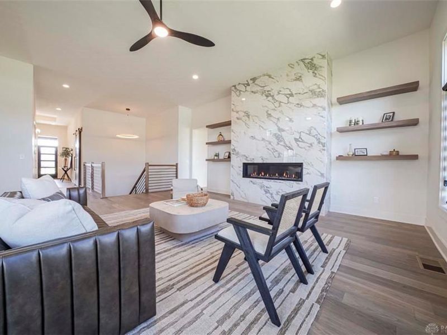
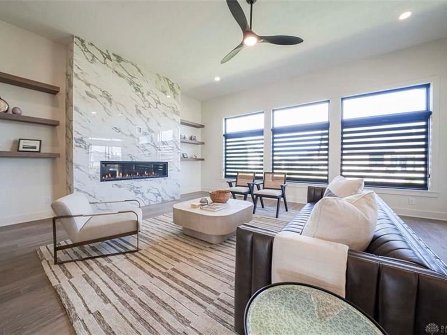
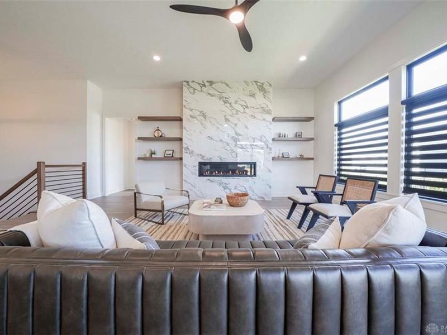
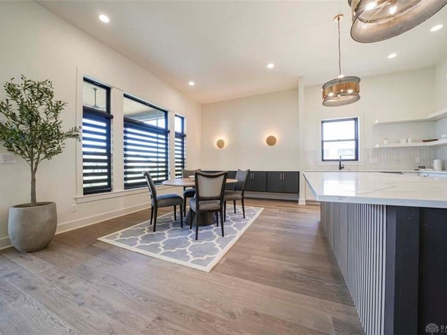
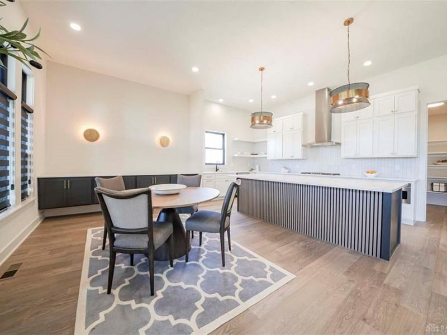
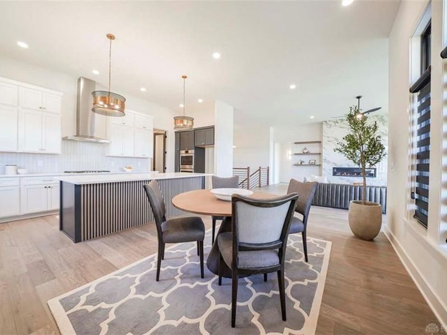
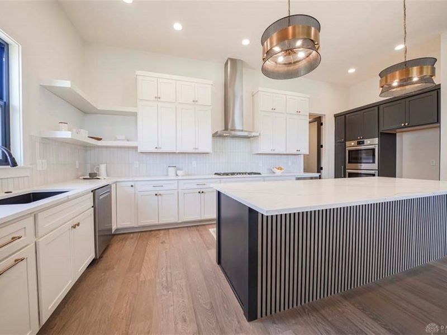
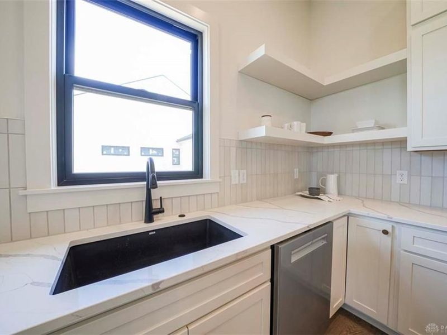
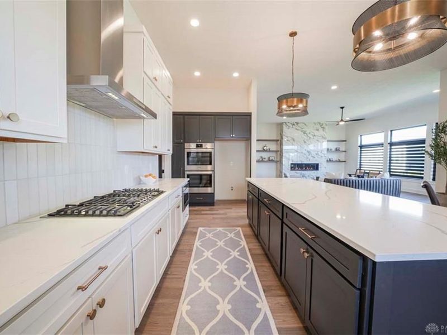
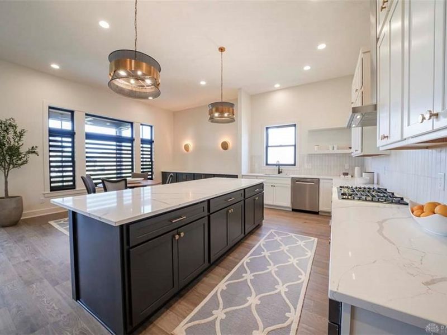
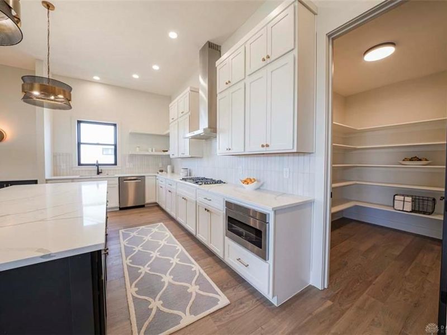
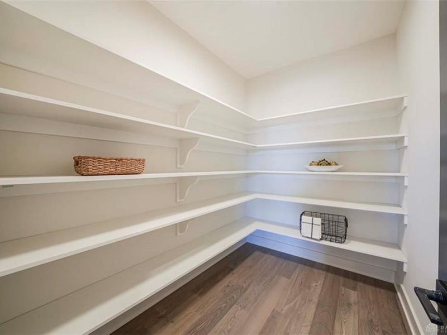
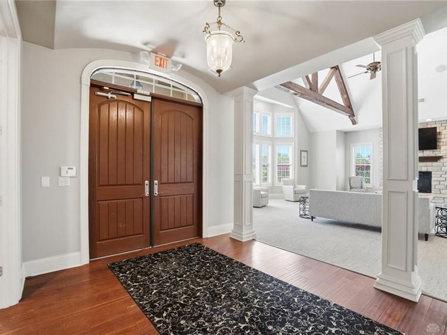
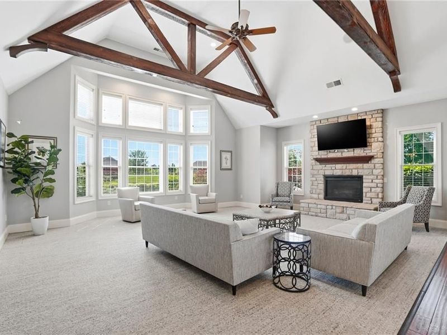
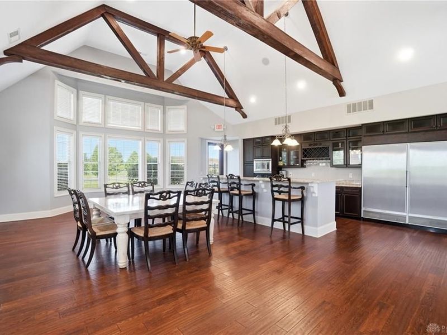
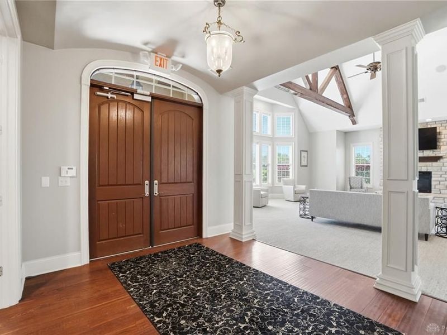
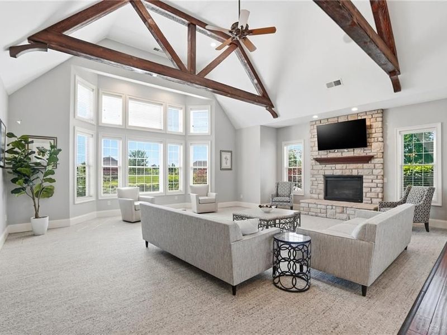
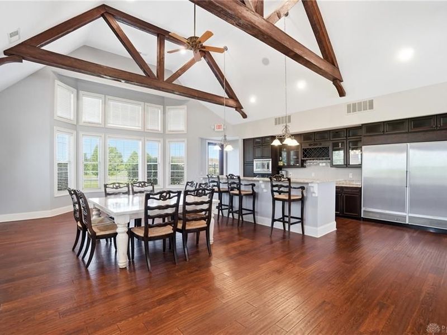
Welcome to the exquisite Regan, a high-end custom ranch style home, thoughtfully designed for luxurious living. This meticulously crafted home boasts a gourmet kitchen complete with a walk-in pantry & top-of-the-line Bosch SS appliances - perfect for creating culinary masterpieces. The expansive great room is the heart of the home, featuring a 60" gas fireplace with tile surround & custom floating shelves, creating a cozy atmosphere.

1226 Normandy Rue | MLS# 966416

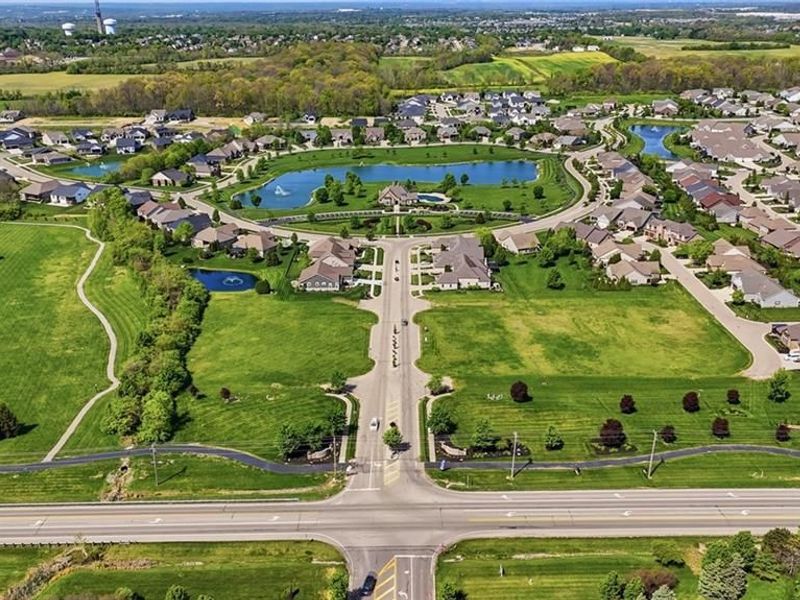
This single family home located at 1226 Normandy Rue, Clearcreek Township, OH 45458 is currently listed for sale with an asking price of $1,149,900. This property was built in 2025 and has 4 bedrooms and 3 full and 1 partial baths with 4307 sq. ft. Normandy Rue is located in the Soraya Farms subdivision within the Springboro school district. Search Soraya Farms real estate on jclose.cutlerhomes.com today.

Upcoming Open Houses

Open House Saturday August 15th, 1:00pm - 4:00pm
Open House Sunday August 16th, 1:00pm - 4:00pm
Open House Saturday August 22nd, 1:00pm - 4:00pm
Open House Sunday August 23rd, 1:00pm - 4:00pm
Open House Saturday August 29th, 1:00pm - 4:00pm

Property Features

Property Type: Residential - Single Family
Basement: Yes
Cooling: Central
Days on Market: 1
Fireplaces: 1
Garage: 3 car attached
Heating: Forced Air, Natural Gas
Stories: 1.0
Year Built: 2025

Feature Descriptions

Appliance Features: Cooktop, Dishwasher, Garbage Disposal, Microwave, Wall Oven
Basement Features: Full, Semi-Finished
Exterior: Brick, Cement / Fiber Board, Stone
Fireplace. Features: Gas, One
Garage Features: 3 Car, Attached
Utilities: Natural Gas, Public Water, Sanitary Sewer, Storm Sewer

Room Sizes

Primary Bedroom: 15 X 20 Level - Main
Bedroom: 13 X 12 Level - Main
Bedroom: 11 X 11 Level - Main
Great Room: 21 X 21 Level - Main
Kitchen: 21 X 10 Level - Main
Dining Room: 10 X 17 Level - Main
Laundry: 7 X 8 Level - Main
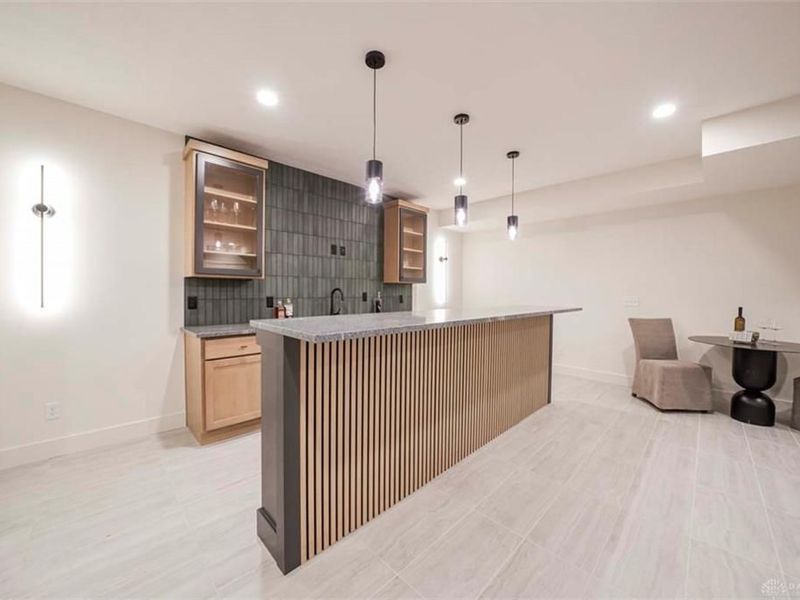
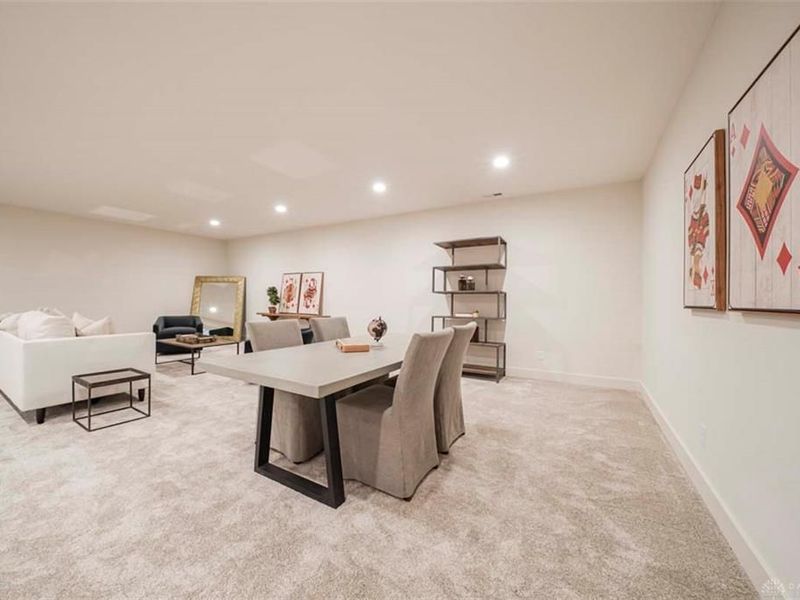
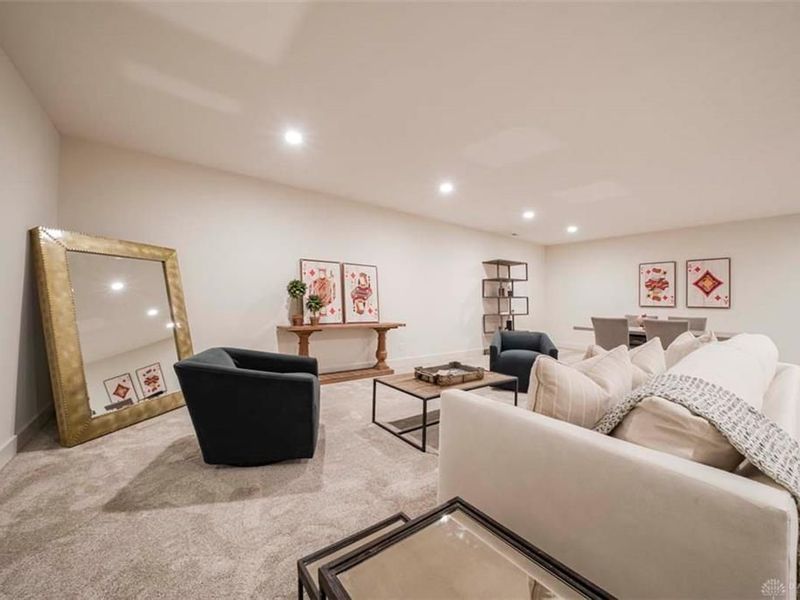
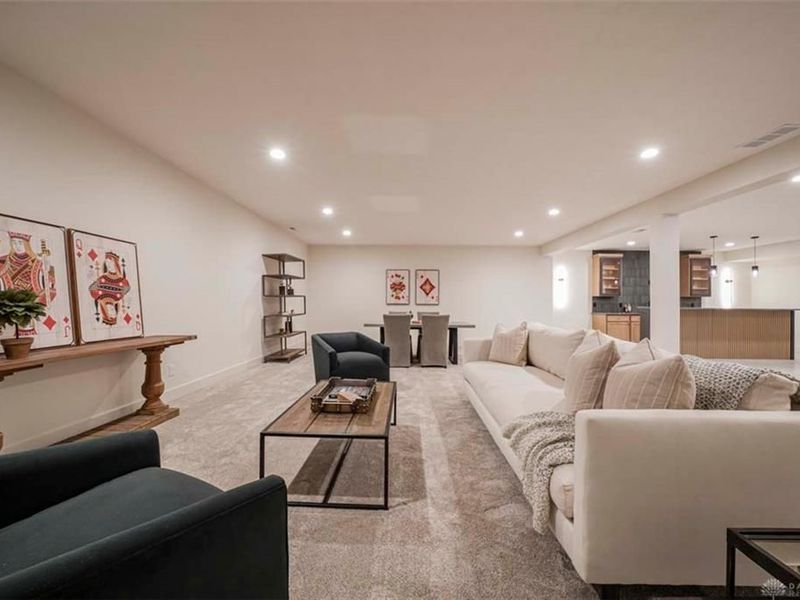
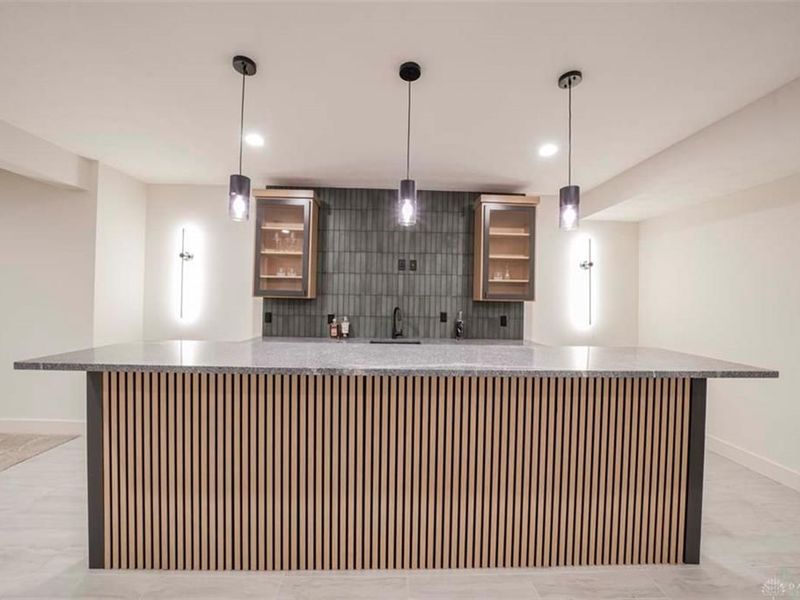
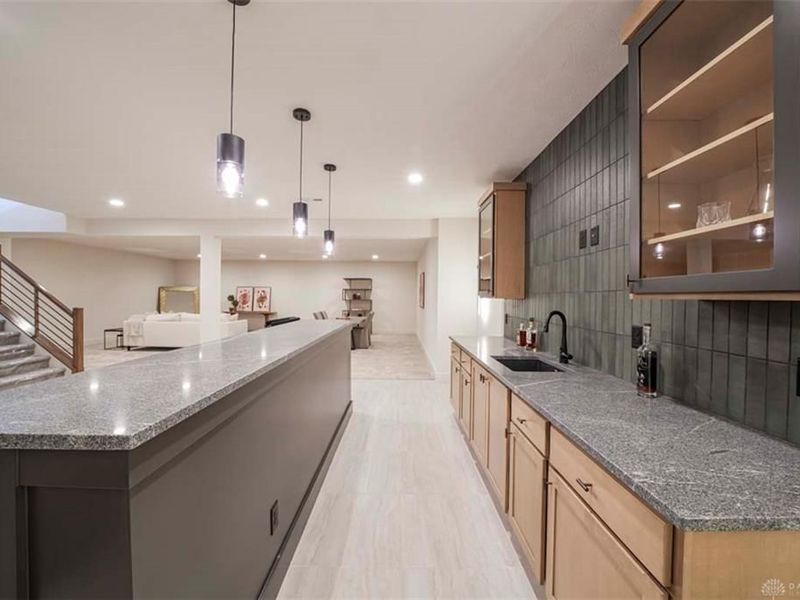
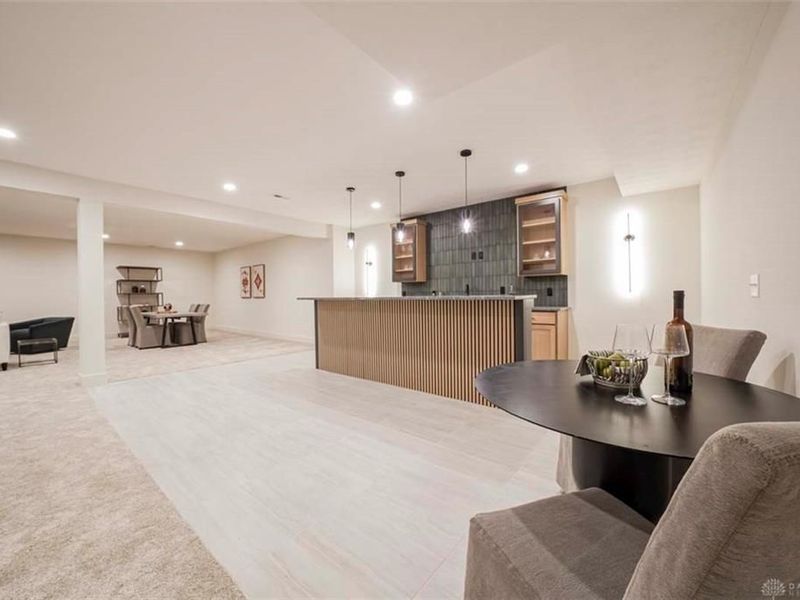
Rec Room: 40 X 20 Level - Basement
Bedroom: 13 X 14 Level - Basement

Local Schools

School District: Springboro

Estimate Your Payment

Estimated Payment

$ 6,225.74 per month $5,890.35 Principal & Interest $0.00 Property Tax (data not provided by mls) $335.39 Homeowner's Insurance

Change Payment Information

%
years/fixed
yearly
yearly (est.)
(Payments are an estimate and may vary by lender)
Croos Country Mortgage

Login to My Homefinder

Forgot your password / First Login?

Login to My Homefinder

THANK YOU FOR
YOUR INTEREST!

Complete the fields below to receive additional details.

Add to Calendar

Reserve A Time

Cancel Your Appointment?

Registration Successful

You are now registered to view virtual open houses for the listings.